Must see 4BR/3BA home!! This home offers a triple split floor plan with 10' and 12' ceilings! In addition to the spacious Living Room there is also a Formal Dining Room, an Office and an Enclosed Sunporch Saltillo covered flooring. The Sunporch can be accessed from the living room and the Master Bedroom. The Master Bedroom has a large Master Bath attached. Master Bath has large double vanity, large walk in closet and large curb-less entry walk in shower. This home is convenient to Gonzales, St Amant and Prairieville, located within Ascension Parish School District and convienant to industrial plant workers.
Pending
Price cut: $25K (7/19)
$250,000
43480 Weber City Rd, Gonzales, LA 70737
4beds
2,180sqft
Single Family Residence, Residential
Built in 1994
0.35 Acres Lot
$-- Zestimate®
$115/sqft
$-- HOA
What's special
Triple split floor planSaltillo covered flooringEnclosed sunporchLarge double vanityFormal dining room
- 169 days
- 112
- 0
Zillow last checked:
Listing updated:
Listed by:
Brett Busbin,
Crescent Sotheby's International Realty 225-271-8845
Source: ROAM MLS,MLS#: 2026007123
Facts & features
Interior
Bedrooms & bathrooms
- Bedrooms: 4
- Bathrooms: 3
- Full bathrooms: 3
Rooms
- Room types: Bedroom, Primary Bedroom, Breakfast Room, Den, Dining Room, Kitchen, Living Room
Primary bedroom
- Features: En Suite Bath, Ceiling 9ft Plus, Tray Ceiling(s), Walk-In Closet(s), Split
- Level: First
- Area: 208
- Dimensions: 16 x 13
Bedroom 1
- Level: First
- Area: 110
- Dimensions: 11 x 10
Bedroom 2
- Level: First
- Area: 121
- Dimensions: 11 x 11
Bedroom 3
- Level: First
- Area: 121
- Dimensions: 11 x 11
Dining room
- Level: First
- Area: 129.6
- Length: 12
Kitchen
- Level: First
- Area: 192
- Dimensions: 12 x 16
Living room
- Level: First
- Area: 308.76
Heating
- Central, Electric
Cooling
- Central Air
Interior area
- Total structure area: 2,916
- Total interior livable area: 2,180 sqft
Property
Parking
- Total spaces: 2
- Parking features: 2 Cars Park, Garage
- Has garage: Yes
Features
- Stories: 1
Lot
- Size: 0.35 Acres
- Dimensions: 244 x 229 x 133
Details
- Parcel number: 8207600
- Special conditions: Standard
Construction
Type & style
- Home type: SingleFamily
- Architectural style: Traditional
- Property subtype: Single Family Residence, Residential
Materials
- Brick Siding
- Foundation: Slab
Condition
- New construction: No
- Year built: 1994
Utilities & green energy
- Gas: None
- Sewer: Mechan. Sewer
- Water: Individual Water/Well
Community & HOA
Community
- Subdivision: Rural Tract (no Subd)
Location
- Region: Gonzales
Financial & listing details
- Price per square foot: $115/sqft
- Tax assessed value: $135,100
- Annual tax amount: $1,352
- Price range: $250K - $250K
- Date on market: 4/19/2026
- Listing terms: Cash,Conventional,FHA,FMHA/Rural Dev,VA Loan
Estimated market value
Not available
Estimated sales range
Not available
Not available
Price history
| Date | Event | Price |
|---|---|---|
| 7/28/2026 | Pending sale | $250,000$115/sqft |
Source:  ROAM MLS #2026007123 Report a problem ROAM MLS #2026007123 Report a problem | ||
| 7/19/2026 | Price change | $250,000-9.1%$115/sqft |
Source: ROAM MLS #2026007123 Report a problem | ||
| 7/16/2026 | Price change | $275,000-1.8%$126/sqft |
Source: ROAM MLS #2026007123 Report a problem | ||
| 7/1/2026 | Price change | $280,000-1.8%$128/sqft |
Source: ROAM MLS #2026007123 Report a problem | ||
| 6/18/2026 | Price change | $285,000-1.7%$131/sqft |
Source: ROAM MLS #2026007123 Report a problem | ||
| 6/8/2026 | Price change | $290,000-1.7%$133/sqft |
Source: ROAM MLS #2026007123 Report a problem | ||
| 6/1/2026 | Price change | $295,000-1.7%$135/sqft |
Source: ROAM MLS #2026007123 Report a problem | ||
| 5/16/2026 | Price change | $300,000-1.6%$138/sqft |
Source: ROAM MLS #2026007123 Report a problem | ||
| 5/11/2026 | Price change | $305,000-1.6%$140/sqft |
Source: ROAM MLS #2026007123 Report a problem | ||
| 5/5/2026 | Price change | $310,000-1.6%$142/sqft |
Source: ROAM MLS #2026007123 Report a problem | ||
| 4/26/2026 | Price change | $315,000-3.1%$144/sqft |
Source: ROAM MLS #2026007123 Report a problem | ||
| 4/19/2026 | Listed for sale | $325,000-1.5%$149/sqft |
Source: ROAM MLS #2026007123 Report a problem | ||
| 4/9/2026 | Listing removed | $330,000$151/sqft |
Source: ROAM MLS #2026004933 Report a problem | ||
| 3/19/2026 | Listed for sale | $330,000-5.7%$151/sqft |
Source: ROAM MLS #2026004933 Report a problem | ||
| 3/17/2026 | Listing removed | $350,000$161/sqft |
Source: ROAM MLS #2025013019 Report a problem | ||
| 12/29/2025 | Price change | $350,000-9.1%$161/sqft |
Source: ROAM MLS #2025013019 Report a problem | ||
| 8/3/2025 | Price change | $385,000-3.8%$177/sqft |
Source: ROAM MLS #2025013019 Report a problem | ||
| 7/11/2025 | Listed for sale | $400,000+111.6%$183/sqft |
Source: ROAM MLS #2025013019 Report a problem | ||
| 11/2/2011 | Sold | -- |
Source: Agent Provided Report a problem | ||
| 8/12/2011 | Price change | $189,000-5%$87/sqft |
Source: RE/MAX First #B1015046 Report a problem | ||
| 7/21/2011 | Price change | $199,000-9.5%$91/sqft |
Source: RE/MAX First #B1015046 Report a problem | ||
| 6/28/2011 | Price change | $219,900+10.5%$101/sqft |
Source: RE/MAX First #B1015046 Report a problem | ||
| 6/4/2011 | Price change | $199,000-7.4%$91/sqft |
Source: RE/MAX First #B1015046 Report a problem | ||
| 4/28/2011 | Listed for sale | $214,900-2.3%$99/sqft |
Source: RE/MAX First #B1015046 Report a problem | ||
| 10/21/2010 | Listed for sale | $219,900$101/sqft |
Source: RE/MAX First #B1015046 Report a problem | ||
Public tax history
| Year | Property taxes | Tax assessment |
|---|---|---|
| 2025 | $1,352 -1.8% | $13,510 |
| 2024 | $1,377 +1.5% | $13,510 +1.7% |
| 2023 | $1,357 +0% | $13,280 |
| 2022 | $1,357 +0% | $13,280 |
| 2021 | $1,356 +128.5% | $13,280 |
| 2020 | $594 -56.7% | $13,280 |
| 2019 | $1,372 +1.2% | $13,280 |
| 2018 | $1,356 +129.8% | $13,280 |
| 2017 | $590 | $13,280 |
| 2015 | $590 -56.7% | $13,280 |
| 2014 | $1,362 | $13,280 |
| 2013 | $1,362 +1% | $13,280 |
| 2012 | $1,349 -0.1% | $13,280 |
| 2011 | $1,350 | $13,280 |
| 2010 | $1,350 | $13,280 |
| 2009 | $1,350 | $13,280 |
| 2008 | $1,350 +2.9% | $13,280 |
| 2007 | $1,312 +22.7% | $13,280 +16.5% |
| 2006 | $1,069 0% | $11,400 |
| 2005 | $1,070 +0.8% | $11,400 |
| 2004 | $1,061 +258.7% | $11,400 +6.7% |
| 2003 | $296 -0.1% | $10,680 |
| 2002 | $296 | $10,680 |
| 2001 | $296 +5.7% | $10,680 |
| 2000 | $280 | $10,680 |
Find assessor info on the county website
Monthly payment
Est. payment
Payment breakdown
Explore the cost of this home by adjusting the details. Changes won't be saved.Climate risks
Neighborhood: 70737
Nearby schools
Schools provided by the listing agent
- District: Ascension Parish
Source: ROAM MLS. This data may not be complete. We recommend contacting the local school district to confirm school assignments for this home.
Similar homes
- $250,0003 bd2 ba1.5k sqft40535 Cross Ridge Ave, Gonzales, LA 70737For Sale
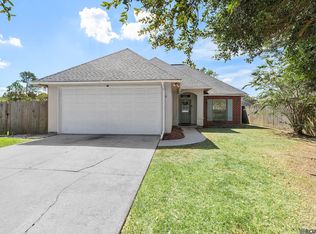
 MLS ID #2026017984, Richard Spears, Prime Properties Realty Group, LLC. ROAM MLS
 - $225,0003 bd2 ba1.3k sqft11260 Triche Rd, Gonzales, LA 70737For Sale
 MLS ID #2026016473, Erin McLain, Dawson Grey Real Estate. ROAM MLS
 - $327,5004 bd2 ba1.9k sqft41147 Hidden Cove Ave, Gonzales, LA 70737For Sale
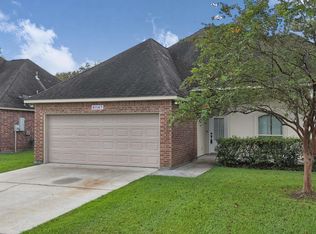 MLS ID #2026018051, Damien Tullier, Tullier Property Group. ROAM MLS
 - $239,9003 bd2 ba1.4k sqft40471 Cross Creek Ave, Gonzales, LA 70737For Sale
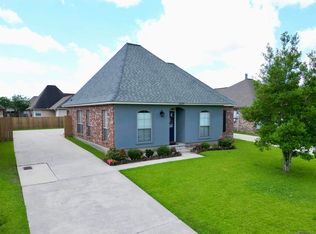 MLS ID #2026009829, Jay Castellanos, 225BROKER. ROAM MLS
 - $219,0005 bd3 ba2.5k sqft39036 Holly Hill Dr, Gonzales, LA 70737For SaleMLS ID #2026016833, Cristina Araujo, 225BROKER. ROAM MLS
- $280,0004 bd3 ba1.9k sqft37156 Whitestone Ave, Geismar, LA 70734For SaleMLS ID #2026013769, Kamal Hayes, Innerspace Properties, LLC. ROAM MLS
- $264,9003 bd2 ba1.5k sqft5310 Courtyard Dr, Gonzales, LA 70737For SaleMLS ID #2026010796, Christine Schexnayder, RE/MAX Professional. ROAM MLS
- $184,9003 bd1 ba1.1k sqft224 E Railroad St, Gonzales, LA 70737For SaleMLS ID #2026017152, Tracy Himel, Scot Himel. ROAM MLS
- $360,0004 bd3 ba1.9k sqft6397 Pelican Crossing Dr, Gonzales, LA 70737For SaleMLS ID #2026017165, Isaac Jackson, Residential Keys Real Estate LLC. ROAM MLS
- $255,0003 bd2 ba1.5k sqft43472 N Great Oak Ct, Prairieville, LA 70769For SaleMLS ID #2026016066, Jodie Strain, Compass - Perkins. ROAM MLS
- $298,3054 bd2 ba1.6k sqft13049 Ducks Lndg, Saint Gonzales, LA 70737New ConstructionROAM MLS
- $279,9003 bd2 ba1.7k sqft43446 Galvez Oaks Dr, Prairieville, LA 70769For SaleMLS ID #2026010528, Tracy Himel, Scot Himel. ROAM MLS
- $309,9004 bd2 ba1.7k sqft17086 Rennes Rd, Prairieville, LA 70769For SaleMLS ID #2026017752, Takia Huckaby, Southern Homes Team. ROAM MLS
- $280,0004 bd3 ba2.2k sqft5023 Front Royal Dr, Baton Rouge, LA 70817For SaleMLS ID #2026017027, Stacy Branyan, Blackstone Partners LLC. ROAM MLS
- $340,0003 bd3 ba1.9k sqft7053 Pelican Crossing Dr, Gonzales, LA 70737For SaleMLS ID #2026003891, Nicole Stallings, Vessel Towers Realty LLC. ROAM MLS
- $275,0003 bd2 ba1.6k sqft17267 Cherry Creek Dr, Prairieville, LA 70769For SaleMLS ID #2026011217, Deante' Thomas, Keller Williams Realty Red Stick Partners. ROAM MLS
- $263,0003 bd2 ba1.6k sqft13973 Guy St, Walker, LA 70785For SaleMLS ID #2026016306, Zachary Pollard, Reve REALTORS. ROAM MLS
- $243,0003 bd2 ba1.6k sqft13638 Cantebury Ave, Denham Springs, LA 70726For SaleMLS ID #2026012223, Tonya McAnally, Supreme. ROAM MLS
- $310,0003 bd2 ba1.8k sqft39116 Forestwood Ave, Gonzales, LA 70737For SaleMLS ID #2026013957, Antonio Cousin, Service 1st Real Estate. ROAM MLS
- $225,0003 bd2 ba1.5k sqft13045 Heather Dr, Walker, LA 70785For Sale
 MLS ID #2577573, Christopher Carr, Simple Choice Realty, Inc. GSREIN
