Skip main navigation
Sold for $860,000
  • $860,000

    43481 Wilcox Ter, Ashburn, VA 20148

    4beds
    2,612sqft
    Townhouse
    Built in 2024
    1,742 Square Feet Lot
    $882,100 Zestimate®
    $329/sqft
    $3,999 Estimated rent

    Home value

    $882,100

    $838,000 - $926,000

    $3,999/mo

    Zestimate® history
    Loading
    Loading...

    Owner options

    List your home for rent

    $3,999/mo

    Rent Zestimate®

    Find your next renter with Zillow Rental Manager. Plus, with online applications, you can quickly screen prospective tenants – for free.

    Learn more

    $3,999/mo

    Rent Zestimate®

    Refinance and save

    $5,288/mo

    Est. payment

    Refinancing to a lower rate could help reduce your monthly payments and save thousands over the life of the loan.

    See today's rates

    $5,288/mo

    Est. payment

    Explore your selling options

    Work with a Zillow partner agent

    Leverage their expertise and Zillow's premium Showcase listings to get your home seen by more buyers.

    Get started

    List with your own agent

    Get your home in front of millions of buyers by listing it on Zillow.

    Learn how to do it

    Sell it yourself

    Take full control of how buyers see your home on Zillow by listing For Sale by Owner (FSBO).

    List your home

    What's special

    Covered balconySoaring ceilingsSunny bedroomPartially covered rooftop deckAbundant lightCeiling fanUpgraded gourmet kitchen
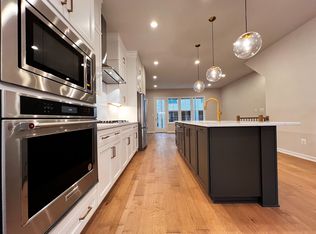
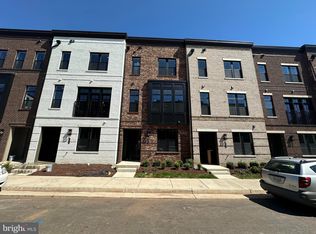
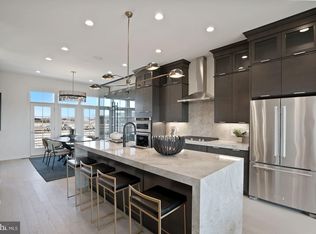
    ***So close to the metro, the sellers are offering a $500 Metro Fare Card!!! (it's only a 10 minute walk or 3 minute drive on a hot day). Drop your bags and worries in the front entry foyer, and take a deep breath. Just steps away is a sunny bedroom and private full bathroom, whether you need space for guests, an office, or an exercise room. Up one flight of stairs the main level is open with soaring ceilings, abundant light (both overhead and sunlight that streams from front to back), highlighting spaces for living, dining, and upgraded gourmet kitchen with island at center stage. Just add your own weekend brunch or fresh baked chocolate chip cookies. Covered balcony gives you an outdoor grilling option too! Up one more level, you have bedrooms and bathrooms galore, plus convenient laundry. But wait, there's more - a top floor for creative space, work, study, yoga, play or entertainment since it walks out to the partially covered rooftop deck just waiting for evening conversations or daytime cool drinks - it even has a ceiling fan and gas line ready for a fire pit and s'mores. Closets are sprinkled generously throughout the home, and using your garage for storage is guilt free because there is abundant street parking. All of this in a prime location! The best of both city and the great outdoors with five parks within a few blocks. If you travel alot, Dulles airport is also nearby. You may prefer to stay home and take advantage of the community clubhouse with a gym, pool, and more though just 2 blocks away.

    Zillow last checked:

    Listing updated:

    Listed by:

    Karen Hall 703-508-0561,

    Foxtrot Company

    Bought with:

    Dylan Ford, WVS230302683

    Pearson Smith Realty, LLC

    Source: Bright MLS,MLS#: VALO2091028MLS Logo

    Facts & features

    Interior

    Bedrooms & bathrooms
    • Bedrooms: 4
    • Bathrooms: 5
    • Full bathrooms: 3
    • 1/2 bathrooms: 2
    • Main level bathrooms: 1
    • Main level bedrooms: 1
    Primary bedroom
    • Features: Walk-In Closet(s), Flooring - HardWood, Recessed Lighting
    • Level: Upper
    • Area: 221 Square Feet
    • Dimensions: 17 x 13
    Bedroom 2
    • Features: Flooring - HardWood
    • Level: Upper
    • Area: 110 Square Feet
    • Dimensions: 11 x 10
    Bedroom 3
    • Features: Flooring - HardWood, Recessed Lighting
    • Level: Upper
    • Area: 90 Square Feet
    • Dimensions: 10 x 9
    Bedroom 4
    • Features: Flooring - HardWood, Recessed Lighting
    • Level: Main
    • Area: 156 Square Feet
    • Dimensions: 13 x 12
    Primary bathroom
    • Features: Flooring - Ceramic Tile
    • Level: Upper
    Bathroom 2
    • Level: Main
    Bathroom 3
    • Level: Upper
    Dining room
    • Features: Flooring - HardWood
    • Level: Upper
    • Area: 143 Square Feet
    • Dimensions: 13 x 11
    Foyer
    • Features: Flooring - HardWood
    • Level: Main
    • Area: 35 Square Feet
    • Dimensions: 7 x 5
    Great room
    • Features: Flooring - HardWood, Ceiling Fan(s)
    • Level: Upper
    • Area: 216 Square Feet
    • Dimensions: 18 x 12
    Kitchen
    • Features: Flooring - HardWood, Countertop(s) - Quartz, Lighting - Pendants, Recessed Lighting, Kitchen Island
    • Level: Upper
    • Area: 238 Square Feet
    • Dimensions: 17 x 14
    Recreation room
    • Features: Flooring - Wood, Recessed Lighting, Ceiling Fan(s), Wet Bar
    • Level: Upper
    • Area: 300 Square Feet
    • Dimensions: 20 x 15
    Heating
    • Programmable Thermostat, Natural Gas
    Cooling
    • Programmable Thermostat, Central Air, Ceiling Fan(s), Electric
    Appliances
    • Included: Cooktop, Dishwasher, Disposal, Dryer, Microwave, Oven, Range Hood, Refrigerator, Washer, Gas Water Heater
    • Laundry: Upper Level, Has Laundry
    Features
    • Walk-In Closet(s), Recessed Lighting, Bar, Dining Area, Pantry, Entry Level Bedroom, Family Room Off Kitchen, Upgraded Countertops, Open Floorplan, Kitchen Island, 9'+ Ceilings, Dry Wall
    • Flooring: Carpet, Hardwood, Ceramic Tile
    • Has basement: No
    • Has fireplace: No
    Interior area
    • Total structure area: 2,612
    • Total interior livable area: 2,612 sqft
    • Finished area above ground: 2,612

    Property

    Parking
    • Total spaces: 2
    • Parking features: Garage Faces Rear, Attached, Off Street, On Street
    • Attached garage spaces: 2
    • Has uncovered spaces: Yes
    Accessibility
    • Accessibility features: None
    Features
    • Levels: Four
    • Stories: 4
    • Patio & porch: Terrace
    • Exterior features: Sidewalks, Street Lights, Balcony
    • Pool features: Community
    Lot
    • Size: 1,742 sqft
    Details
    • Additional structures: Above Grade
    • Parcel number: 120296538000
    • Zoning: PDTRC
    • Special conditions: Standard

    Construction

    Type & style
    • Home type: Townhouse
    • Architectural style: Contemporary
    • Property subtype: Townhouse
    Materials
    • Masonry
    • Foundation: Slab
    • Roof: Composition
    Condition
    • Excellent
    • New construction: No
    • Year built: 2024
    Details
    • Builder model: Foggy Bottom Greensboro
    • Builder name: Toll Brothers

    Utilities & green energy

    • Sewer: Public Sewer
    • Water: Public
    • Utilities for property: Underground Utilities

    Community & neighborhood

    Security
    • Security features: Smoke Detector(s)
    Location
    • Region: Ashburn
    • Subdivision: Metro Walk At Moorefield Station

    HOA & financial

    HOA
    • Has HOA: Yes
    • HOA fee: $122 monthly
    • Amenities included: Fitness Center, Tennis Court(s), Tot Lots/Playground, Community Center, Clubhouse, Jogging Path, Pool, Common Grounds, Bike Trail, Meeting Room, Party Room
    • Services included: Pool(s), Recreation Facility, Trash, Common Area Maintenance, Lawn Care Front, Lawn Care Rear, Lawn Care Side, Snow Removal

    Other

    Other facts
    • Listing agreement: Exclusive Right To Sell
    • Listing terms: VA Loan,Conventional,Cash,FHA
    • Ownership: Fee Simple

    Price history

    DateEventPrice
    8/13/2025Sold$860,000-0.6%$329/sqft
    Source: Bright MLS #VALO2091028 Report a problem
    7/20/2025Contingent$865,000$331/sqft
    Source: Bright MLS #VALO2091028 Report a problem
    6/11/2025Price change$865,000-2.7%$331/sqft
    Source: Bright MLS #VALO2091028 Report a problem
    5/9/2025Price change$889,000-0.9%$340/sqft
    Source: Bright MLS #VALO2091028 Report a problem
    3/20/2025Listed for sale$897,000+1.2%$343/sqft
    Source: Bright MLS #VALO2091028 Report a problem
    4/26/2024Sold$885,950+3.5%$339/sqft
    Source: Bright MLS #VALO2063536 Report a problem
    2/22/2024Pending sale$855,950$328/sqft
    Source: Bright MLS #VALO2063536 Report a problem
    1/30/2024Price change$855,950+0.7%$328/sqft
    Source: Toll Brothers Inc. Report a problem
    1/10/2024Listed for sale$849,950$325/sqft
    Source: Toll Brothers Inc. Report a problem

    Public tax history

    YearProperty taxesTax assessment
    2025$8,676 -0.2%$863,290 +5.7%
    2024$8,697 +332.1%$816,590 +255%
    2023$2,013 -16.1%$230,000 +4.5%
    2022$2,398 $220,000
    2021-- --

    Find assessor info on the county website

    Neighborhood: Moorefield

    Nearby schools

    GreatSchools rating
    Schools provided by the listing agent
    • Elementary: Moorefield Station
    • Middle: Stone Hill
    • High: Rock Ridge
    • District: Loudoun County Public Schools

    Source: Bright MLS. This data may not be complete. We recommend contacting the local school district to confirm school assignments for this home.

    Get a cash offer in 3 minutes
    Find out how much your home could sell for in as little as 3 minutes with a no-obligation cash offer.
    Estimated market value
    $882,100
    Get a cash offer in 3 minutes
    Find out how much your home could sell for in as little as 3 minutes with a no-obligation cash offer.
    Estimated market value
    $882,100