Skip main navigation
Sold for $660,000
  • $660,000

    43485 Greg St, Hollywood, MD 20636

    5beds
    4,685sqft
    Single Family Residence
    Built in 2019
    0.31 Acres Lot
    $725,700 Zestimate®
    $141/sqft
    $4,176 Estimated rent

    Home value

    $725,700

    $689,000 - $762,000

    $4,176/mo

    Zestimate® history
    Loading
    Loading...

    Owner options

    List your home for rent

    $4,176/mo

    Rent Zestimate®

    Find your next renter with Zillow Rental Manager. Plus, with online applications, you can quickly screen prospective tenants – for free.

    Learn more

    $4,176/mo

    Rent Zestimate®

    Refinance and save

    $4,128/mo

    Est. payment

    Refinancing to a lower rate could help reduce your monthly payments and save thousands over the life of the loan.

    See today's rates

    $4,128/mo

    Est. payment

    Explore your selling options

    Work with a Zillow partner agent

    Leverage their expertise and Zillow's premium Showcase listings to get your home seen by more buyers.

    Get started

    List with your own agent

    Get your home in front of millions of buyers by listing it on Zillow.

    Learn how to do it

    Sell it yourself

    Take full control of how buyers see your home on Zillow by listing For Sale by Owner (FSBO).

    List your home

    What's special

    Private officeSpacious islandPristine white cabinetsModern fixturesModern eleganceFully finished basementSoaking tub
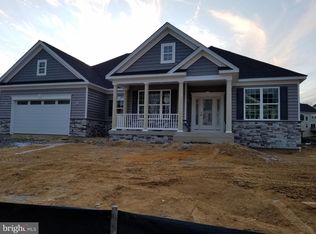
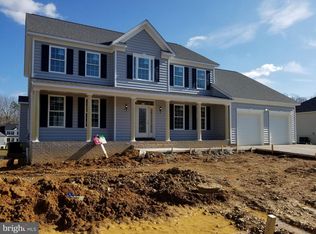
    Welcome to 43485 Greg Street, a stunning property that exemplifies quality craftsmanship and modern elegance. This Lancaster model home boasts a range of impressive features that are sure to capture your attention. Step inside and be greeted by gleaming engineered hardwood floors that span the entire first floor, creating a seamless and luxurious feel throughout the home. The open concept design allows for effortless flow and natural light, making this the perfect space for entertaining guests or simply relaxing with loved ones. The main floor of this residence offers a private office, formal dining room, large open family room with fireplace, a full bathroom, and a spacious mudroom, providing convenience and flexibility for any lifestyle. The gourmet kitchen is truly a chef's dream, featuring pristine white cabinets, a walk-in pantry, gas cooktop, a wall oven, and a spacious island. Prepare delectable meals with ease and entertain guests in style in this well-appointed kitchen. With five bedrooms and four full bathrooms, this home provides ample space for a growing family or accommodating guests. Each bedroom offers comfort and privacy, creating a serene retreat for everyone in the household. The owner's suite is a luxurious retreat with an ensuite bathroom with dual vanities, soaking tub, and separate walk-in tiles shower. The added convenience of dual closets, providing plenty of storage for your wardrobe and personal belongings. The bathrooms are thoughtfully designed with modern fixtures and finishes, offering a touch of sophistication. If you're looking for even more space, the fully finished basement is a fantastic bonus. This versatile area can be customized to suit your needs, whether it be a home office, a recreational area, or a cozy home theater. This space includes a fifth bedroom, providing additional accommodation for guests or family members. The full bathroom in the basement adds convenience and ensures everyone's comfort. Venture outside to discover the fully fenced rear yard, providing privacy and security for outdoor activities and gatherings. There is even room for a pool! The included shed offers additional storage space, ensuring that all your yard equipment is neatly organized and easily accessible. Located in the highly desirable Twin Ponds neighborhood and Leonardtown school district. Enjoy the benefits of a quiet community and a convenient location that's close to amenities, shopping, dining, PAX River Naval Air station and more.

    Zillow last checked:

    Listing updated:

    Listed by:

    Sarah Mulford-Martin 410-279-6341,

    EXP Realty, LLC

    Bought with:

    Jaclyn Fowler, 677330

    EXP Realty, LLC

    Source: Bright MLS,MLS#: MDSM2013290MLS Logo

    Facts & features

    Interior

    Bedrooms & bathrooms
    • Bedrooms: 5
    • Bathrooms: 4
    • Full bathrooms: 4
    • Main level bathrooms: 1
    Basement
    • Description: Percent Finished: 95.0
    • Area: 1588
    Heating
    • Central, Propane
    Cooling
    • Central Air, Electric
    Appliances
    • Included: Cooktop, Dishwasher, Disposal, Microwave, Oven, Range Hood, Stainless Steel Appliance(s), Tankless Water Heater, Water Heater
    • Laundry: Upper Level
    Features
    • Chair Railings, Crown Molding, Family Room Off Kitchen, Open Floorplan, Formal/Separate Dining Room, Kitchen - Gourmet, Kitchen Island, Pantry, Primary Bath(s), Recessed Lighting, Soaking Tub, Walk-In Closet(s)
    • Flooring: Engineered Wood, Ceramic Tile, Carpet, Luxury Vinyl, Wood
    • Basement: Connecting Stairway,Full,Finished,Interior Entry,Exterior Entry,Walk-Out Access
    • Number of fireplaces: 1
    Interior area
    • Total structure area: 4,924
    • Total interior livable area: 4,685 sqft
    • Finished area above ground: 3,336
    • Finished area below ground: 1,349

    Property

    Parking
    • Total spaces: 4
    • Parking features: Garage Door Opener, Garage Faces Front, Attached, Driveway
    • Attached garage spaces: 2
    • Uncovered spaces: 2
    Accessibility
    • Accessibility features: None
    Features
    • Levels: Three
    • Stories: 3
    • Pool features: None
    • Fencing: Vinyl,Back Yard
    Lot
    • Size: 0.31 Acres
    Details
    • Additional structures: Above Grade, Below Grade
    • Parcel number: 1906179490
    • Zoning: PUD
    • Special conditions: Standard

    Construction

    Type & style
    • Home type: SingleFamily
    • Architectural style: Colonial
    • Property subtype: Single Family Residence
    Materials
    • Vinyl Siding
    • Foundation: Permanent
    • Roof: Architectural Shingle
    Condition
    • New construction: No
    • Year built: 2019
    Details
    • Builder model: Lancaster
    • Builder name: QBHI

    Utilities & green energy

    • Sewer: Public Sewer
    • Water: Public

    Community & neighborhood

    Location
    • Region: Hollywood
    • Subdivision: Twin Ponds

    HOA & financial

    HOA
    • Has HOA: Yes
    • HOA fee: $185 annually

    Other

    Other facts
    • Listing agreement: Exclusive Right To Sell
    • Listing terms: Cash,Conventional,FHA,VA Loan
    • Ownership: Fee Simple

    Price history

    DateEventPrice
    8/18/2023Sold$660,000$141/sqft
    Source: Bright MLS #MDSM2013290 Report a problem
    5/30/2023Pending sale$660,000$141/sqft
    Source: Bright MLS #MDSM2013290 Report a problem
    5/26/2023Listed for sale$660,000+46.2%$141/sqft
    Source: Bright MLS #MDSM2013290 Report a problem
    11/26/2019Sold$451,551$96/sqft
    Source: Public Record Report a problem
    11/16/2019Pending sale$451,551$96/sqft
    Source: Long & Foster Real Estate, Inc. #MDSM166174 Report a problem
    11/16/2019Listed for sale$451,551$96/sqft
    Source: Long & Foster Real Estate, Inc. #MDSM166174 Report a problem

    Public tax history

    YearProperty taxesTax assessment
    2025$6,902 +26.3%$630,900 +10.8%
    2024$5,467 +12.1%$569,567 +12.1%
    2023$4,878 +13.7%$508,233 +13.7%
    2022$4,289 $446,900
    2021$4,289 $446,900
    2020$4,289 +380%$446,900 +380%
    2019$894 +38.8%$93,100 +38.8%
    2018$644 +61.9%$67,067 +63.4%
    2017$398 $41,033 +173.6%
    2016-- $15,000
    2015-- $15,000

    Find assessor info on the county website

    Neighborhood: 20636

    Nearby schools

    GreatSchools rating
    Schools provided by the listing agent
    • District: St. Mary's County Public Schools

    Source: Bright MLS. This data may not be complete. We recommend contacting the local school district to confirm school assignments for this home.

    Get a cash offer in 3 minutes
    Find out how much your home could sell for in as little as 3 minutes with a no-obligation cash offer.
    Estimated market value
    $725,700
    Get a cash offer in 3 minutes
    Find out how much your home could sell for in as little as 3 minutes with a no-obligation cash offer.
    Estimated market value
    $725,700