Skip main navigation
Sold for $583,000
  • $583,000

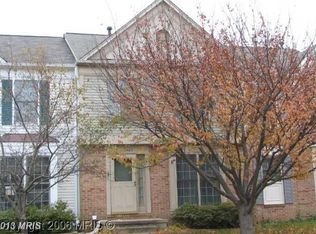
    43485 Plantation Ter, Ashburn, VA 20147

    3beds
    1,810sqft
    Townhouse
    Built in 1989
    1,307 Square Feet Lot
    $594,800 Zestimate®
    $322/sqft
    $2,992 Estimated rent

    Home value

    $594,800

    $565,000 - $625,000

    $2,992/mo

    Zestimate® history
    Loading
    Loading...

    Owner options

    List your home for rent

    $2,992/mo

    Rent Zestimate®

    Find your next renter with Zillow Rental Manager. Plus, with online applications, you can quickly screen prospective tenants – for free.

    Learn more

    $2,992/mo

    Rent Zestimate®

    Refinance and save

    $3,621/mo

    Est. payment

    Refinancing to a lower rate could help reduce your monthly payments and save thousands over the life of the loan.

    See today's rates

    $3,621/mo

    Est. payment

    Explore your selling options

    Work with a Zillow partner agent

    Leverage their expertise and Zillow's premium Showcase listings to get your home seen by more buyers.

    Get started

    List with your own agent

    Get your home in front of millions of buyers by listing it on Zillow.

    Learn how to do it

    Sell it yourself

    Take full control of how buyers see your home on Zillow by listing For Sale by Owner (FSBO).

    List your home

    What's special

    Welcome to 43485 Plantation Terrace, a beautifully updated townhome in the heart of Ashburn! Freshly painted throughout and featuring brand-new luxury vinyl flooring on the main level, this home feels bright and welcoming the moment you walk in. The renovated kitchen is a true highlight, offering new cabinetry, quartz countertops, and stainless steel appliances, perfect for everyday living and entertaining. Upstairs, you’ll find spacious bedrooms with new plush carpeting, while the finished lower level with carpet provides additional living space, a rec room, or a home office, and opens to a fenced backyard. Enjoy an open-concept layout filled with natural light and a private deck ideal for outdoor relaxation. Conveniently located near major commuter routes, shopping, dining, and top-rated schools, this home perfectly combines comfort, style, and convenience. Don’t miss your chance to make this move-in ready gem your new home!

    Zillow last checked:

    Listing updated:

    Listed by:

    Ahmed Gomaa 703-364-8506,

    Samson Properties

    Bought with:

    Rami Al Assaf, 0225258046

    NBI Realty, LLC

    Source: Bright MLS,MLS#: VALO2108958MLS Logo

    Facts & features

    Interior

    Bedrooms & bathrooms
    • Bedrooms: 3
    • Bathrooms: 4
    • Full bathrooms: 3
    • 1/2 bathrooms: 1
    • Main level bathrooms: 1
    Primary bedroom
    • Features: Flooring - Carpet
    • Level: Upper
    • Area: 165 Square Feet
    • Dimensions: 11 X 15
    Bedroom 2
    • Features: Flooring - Carpet
    • Level: Upper
    • Area: 88 Square Feet
    • Dimensions: 8 X 11
    Bedroom 3
    • Features: Flooring - Carpet
    • Level: Upper
    • Area: 90 Square Feet
    • Dimensions: 9 X 10
    Dining room
    • Features: Flooring - HardWood
    • Level: Upper
    • Area: 140 Square Feet
    • Dimensions: 10 X 14
    Family room
    • Features: Flooring - Carpet, Fireplace - Wood Burning
    • Level: Lower
    • Area: 380 Square Feet
    • Dimensions: 20 X 19
    Kitchen
    • Level: Main
    • Area: 126 Square Feet
    • Dimensions: 9 X 14
    Living room
    • Features: Flooring - HardWood
    • Level: Main
    • Area: 280 Square Feet
    • Dimensions: 14 X 20
    Heating
    • Forced Air, Natural Gas
    Cooling
    • Central Air, Electric
    Appliances
    • Included: Microwave, Built-In Range, Dishwasher, Disposal, Extra Refrigerator/Freezer, Oven/Range - Gas, Stainless Steel Appliance(s), Water Heater, Washer, Dryer, Gas Water Heater
    Features
    • Kitchen - Table Space, Primary Bath(s), Vaulted Ceiling(s)
    • Flooring: Wood
    • Doors: Six Panel, Sliding Glass
    • Windows: Double Pane Windows, Screens
    • Basement: Connecting Stairway,Sump Pump,Full,Finished
    • Number of fireplaces: 1
    Interior area
    • Total structure area: 1,810
    • Total interior livable area: 1,810 sqft
    • Finished area above ground: 1,410
    • Finished area below ground: 400

    Property

    Parking
    • Parking features: None
    Accessibility
    • Accessibility features: None
    Features
    • Levels: Three
    • Stories: 3
    • Patio & porch: Deck
    • Exterior features: Sidewalks
    • Pool features: Community
    Lot
    • Size: 1,307 sqft
    • Features: Backs - Open Common Area
    Details
    • Additional structures: Above Grade, Below Grade
    • Parcel number: 117398654000
    • Zoning: PDH4
    • Special conditions: Standard

    Construction

    Type & style
    • Home type: Townhouse
    • Architectural style: Colonial
    • Property subtype: Townhouse
    Materials
    • Aluminum Siding
    • Foundation: Concrete Perimeter
    Condition
    • New construction: No
    • Year built: 1989
    Details
    • Builder model: AUBURN

    Utilities & green energy

    • Sewer: Public Sewer
    • Water: Public
    • Utilities for property: Cable Available

    Community & neighborhood

    Location
    • Region: Ashburn
    • Subdivision: Ashburn Farm

    HOA & financial

    HOA
    • Has HOA: Yes
    • HOA fee: $119 monthly
    • Amenities included: Bike Trail, Community Center, Jogging Path, Pool, Tennis Court(s), Tot Lots/Playground
    • Services included: Common Area Maintenance, Management, Pool(s), Recreation Facility, Reserve Funds, Snow Removal

    Other

    Other facts
    • Listing agreement: Exclusive Right To Sell
    • Listing terms: Cash,Conventional
    • Ownership: Fee Simple

    Price history

    DateEventPrice
    2/27/2026Listing removed$3,100$2/sqft
    Source: Zillow Rentals Report a problem
    2/13/2026Price change$3,100-1.6%$2/sqft
    Source: Zillow Rentals Report a problem
    1/6/2026Price change$3,150-3.1%$2/sqft
    Source: Zillow Rentals Report a problem
    12/5/2025Listed for rent$3,250+25.2%$2/sqft
    Source: Zillow Rentals Report a problem
    12/3/2025Sold$583,000+1.4%$322/sqft
    Source: Bright MLS #VALO2108958 Report a problem
    11/5/2025Contingent$575,000$318/sqft
    Source: Bright MLS #VALO2108958 Report a problem
    10/30/2025Listed for sale$575,000$318/sqft
    Source: Bright MLS #VALO2108958 Report a problem
    10/21/2025Contingent$575,000$318/sqft
    Source: Bright MLS #VALO2108958 Report a problem
    10/16/2025Listed for sale$575,000$318/sqft
    Source: Bright MLS #VALO2108958 Report a problem
    9/22/2025Listing removed$575,000$318/sqft
    Source: Bright MLS #VALO2104856 Report a problem
    9/19/2025Price change$575,000-1.7%$318/sqft
    Source: Bright MLS #VALO2104856 Report a problem
    8/16/2025Listed for sale$585,000+69.6%$323/sqft
    Source: Bright MLS #VALO2104856 Report a problem
    6/19/2023Listing removed--
    Source: Zillow Rentals Report a problem
    5/29/2023Price change$2,595-3.9%$1/sqft
    Source: Zillow Rentals Report a problem
    5/27/2023Listed for rent$2,699+23%$1/sqft
    Source: Zillow Rentals Report a problem
    2/24/2021Listing removed--
    Source: Owner Report a problem
    5/7/2020Listing removed$2,195$1/sqft
    Source: Owner Report a problem
    4/19/2020Listed for rent$2,195+4.8%$1/sqft
    Source: Owner Report a problem
    7/3/2018Listing removed$2,095$1/sqft
    Source: Owner Report a problem
    6/2/2018Price change$2,095-2.3%$1/sqft
    Source: Owner Report a problem
    5/18/2018Price change$2,145-2.3%$1/sqft
    Source: Owner Report a problem
    4/8/2018Listed for rent$2,195$1/sqft
    Source: Owner Report a problem
    5/19/2016Listing removed$345,000$191/sqft
    Source: United Real Estate #LO9551559 Report a problem
    5/5/2016Price change$345,000-1.4%$191/sqft
    Source: United Real Estate #LO9551559 Report a problem
    4/22/2016Price change$350,000+1.4%$193/sqft
    Source: United Real Estate #LO9551559 Report a problem
    3/20/2016Pending sale$345,000+26.6%$191/sqft
    Source: United Real Estate #LO9551559 Report a problem
    10/14/2015Sold$272,500-31%$151/sqft
    Source: Public Record Report a problem
    10/15/2004Sold$395,000+102%$218/sqft
    Source: Public Record Report a problem
    4/2/2002Sold$195,500$108/sqft
    Source: Public Record Report a problem

    Public tax history

    YearProperty taxesTax assessment
    2025$4,513 -0.3%$560,560 +7.2%
    2024$4,525 +2.5%$523,080 +3.6%
    2023$4,416 +8.6%$504,670 +10.5%
    2022$4,066 -1.3%$456,890 +8.7%
    2021$4,119 +2.8%$420,280 +8.6%
    2020$4,007 $387,140 +7.8%
    2019$4,007 +6.6%$359,150 +3.7%
    2018$3,759 +0.3%$346,490 +4%
    2017$3,747 +3.4%$333,090 +1.2%
    2016$3,624 $329,200 +69.4%
    2015$3,624 +0.8%$194,290 +4.3%
    2014$3,596 +6.8%$186,310 +6.8%
    2013$3,368 $174,480
    2012-- --
    2011-- --
    2010-- --
    2009-- $248,800 -16.7%
    2008-- $298,700 -12%
    2007-- $339,500 -13%
    2006-- $390,300 +30.3%
    2005-- $299,600
    2004-- $299,600 +33.4%
    2003-- $224,600 +21.9%
    2002-- $184,200 +22.1%
    2001-- $150,900

    Find assessor info on the county website

    Neighborhood: 20147

    Nearby schools

    GreatSchools rating
    Schools provided by the listing agent
    • District: Loudoun County Public Schools

    Source: Bright MLS. This data may not be complete. We recommend contacting the local school district to confirm school assignments for this home.

    Get a cash offer in 3 minutes
    Find out how much your home could sell for in as little as 3 minutes with a no-obligation cash offer.
    Estimated market value
    $594,800
    Get a cash offer in 3 minutes
    Find out how much your home could sell for in as little as 3 minutes with a no-obligation cash offer.
    Estimated market value
    $594,800