A one-of-a-kind home in beautiful Oak Grove set on 1.73 acres with mature trees and open space, showcasing pride of ownership throughout. The main level features a bright, open layout with a spacious living room, dining area, and a stunning kitchen with white cabinetry, stainless steel appliances, and a center island perfect for entertaining. This level also includes three bedrooms, highlighted by a private primary suite with a walk-in closet and spacious bathroom, along with a welcoming foyer featuring high ceilings and great storage. The fully finished lower level offers a warm and inviting family room with walkout access to a large concrete patio, a generous laundry room, and two additional bedrooms, bringing the home to five bedrooms total. Additional highlights include a heated and insulated attached 3-car garage, extra-wide concrete driveway, and a whole-house water filtration system. The outdoor features make this property truly exceptional, including a 30×40 heated pole barn within-floor heat, floor drains, epoxy floors, and a wood-burning stove, plus a 12×24 lean-to with a concrete patio. An additional 200 sq ft shed provides plenty of extra storage for lawn equipment and tools, making this property perfect for vehicles, hobbies, or workshop space.
Closed
$588,710
4349 218th Ave NW, Oak Grove, MN 55303
5beds
2,400sqft
Single Family
Built in 2019
1.73 Acres Lot
$590,600 Zestimate®
$245/sqft
$3,239 Estimated rent
Home value
$590,600
Estimated sales range
Not available
$3,239/mo
Zestimate® history
Owner options
List your home for rent
$3,239/mo
Rent Zestimate®
Find your next renter with Zillow Rental Manager. Plus, with online applications, you can quickly screen prospective tenants – for free.
$3,239/mo
Rent Zestimate®
Refinance and save
$3,665/mo
Est. payment
Refinancing to a lower rate could help reduce your monthly payments and save thousands over the life of the loan.
$3,665/mo
Est. payment
Explore your selling options
Work with a Zillow partner agent
Leverage their expertise and Zillow's premium Showcase listings to get your home seen by more buyers.
Get startedList with your own agent
Get your home in front of millions of buyers by listing it on Zillow.
Learn how to do itSell it yourself
Take full control of how buyers see your home on Zillow by listing For Sale by Owner (FSBO).
List your homeWhat's special
Zillow last checked:
Listing updated:
Listed by:
Katie Harry 651-331-9664,
Keller Williams Integrity NW
Bought with:
Desrochers Realty Group
eXp Realty
Connor Flood
Source: NorthstarMLS as distributed by MLS GRID,MLS#: 7037155
Facts & features
Interior
Bedrooms & bathrooms
- Bedrooms: 5
- Bathrooms: 3
- Full bathrooms: 2
- 3/4 bathrooms: 1
Bedroom
- Level: Upper
- Area: 165 Square Feet
- Dimensions: 15x11
Bedroom 2
- Level: Upper
- Area: 100 Square Feet
- Dimensions: 10x10
Bedroom 3
- Level: Upper
- Area: 100 Square Feet
- Dimensions: 10x10
Bedroom 4
- Level: Lower
- Area: 144 Square Feet
- Dimensions: 12x12
Bedroom 5
- Level: Lower
- Area: 120 Square Feet
- Dimensions: 12x10
Dining room
- Level: Upper
- Area: 90 Square Feet
- Dimensions: 10x9
Family room
- Level: Lower
- Area: 480 Square Feet
- Dimensions: 20x24
Kitchen
- Level: Upper
- Area: 144 Square Feet
- Dimensions: 12x12
Living room
- Level: Upper
- Area: 260 Square Feet
- Dimensions: 13x20
Heating
- Forced Air, In-Floor Heating, Radiant, Wood Stove
Cooling
- Central Air
Appliances
- Included: Air-To-Air Exchanger, Dishwasher, Dryer, Gas Water Heater, Water Filtration System, Microwave, Range, Refrigerator, Stainless Steel Appliance(s), Washer, Water Softener Owned
- Laundry: In Basement, Electric Dryer Hookup, Gas Dryer Hookup, Lower Level, Laundry Room
Features
- Basement: Block,Drainage System,Finished,Full,Storage Space,Walk-Out Access
- Has fireplace: No
Interior area
- Total structure area: 2,400
- Total interior livable area: 2,400 sqft
- Finished area above ground: 1,300
- Finished area below ground: 1,100
Property
Parking
- Total spaces: 3
- Parking features: Attached, Carport, Covered, Detached Garage, Gravel, Concrete, Floor Drain, Garage, Garage Door Opener, Heated Garage, Insulated Garage, Multiple Garages, Storage
- Attached garage spaces: 3
- Has carport: Yes
- Has uncovered spaces: Yes
- Details: Garage Dimensions (32x22), Garage Door Height (8), Garage Door Width (16)
Accessibility
- Accessibility features: None
Features
- Levels: Multi/Split
- Patio & porch: Covered, Patio, Porch
- Pool features: None
- Fencing: Full,Wire,Wood
Lot
- Size: 1.73 Acres
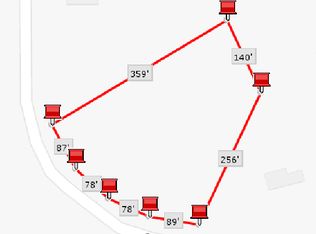
- Dimensions: 280 x 359 x 140 x 256
- Features: Tree Coverage - Medium
Details
- Additional structures: Pole Building, Storage Shed
- Foundation area: 1300
- Parcel number: 073324130003
- Zoning description: Residential-Single Family
Construction
Type & style
- Home type: SingleFamily
- Property subtype: Single Family
Materials
- Block
- Roof: Age 8 Years or Less
Condition
- New construction: No
- Year built: 2019
Utilities & green energy
- Electric: Circuit Breakers, 200+ Amp Service
- Gas: Natural Gas
- Sewer: Tank with Drainage Field
- Water: Well
- Utilities for property: Underground Utilities
Community & HOA
Community
- Subdivision: Seelye Brook Estates
HOA
- Has HOA: No
Location
- Region: Oak Grove
Financial & listing details
- Price per square foot: $245/sqft
- Tax assessed value: $479,400
- Annual tax amount: $4,192
- Date on market: 3/16/2026
- Cumulative days on market: 12 days
Price history
| Date | Event | Price |
|---|---|---|
| 5/7/2026 | Sold | $588,710+2.4%$245/sqft |
Source:  NorthstarMLS as distributed by MLS GRID #7037155 Report a problem NorthstarMLS as distributed by MLS GRID #7037155 Report a problem | ||
| 4/6/2026 | Pending sale | $574,900$240/sqft |
Source: NorthstarMLS as distributed by MLS GRID #7037155 Report a problem | ||
| 3/25/2026 | Listed for sale | $574,900+54.5%$240/sqft |
Source: NorthstarMLS as distributed by MLS GRID #7037155 Report a problem | ||
| 5/1/2019 | Sold | $372,000+552.6%$155/sqft |
Source: NorthstarMLS as distributed by MLS GRID #5143354 Report a problem | ||
| 11/19/2018 | Sold | $57,000$24/sqft |
Source: Public Record Report a problem | ||
Public tax history
| Year | Property taxes | Tax assessment |
|---|---|---|
| 2025 | $3,721 +3.6% | $475,996 +4.4% |
| 2024 | $3,591 +10.1% | $455,831 -2.8% |
| 2023 | $3,261 +14.8% | $469,000 -0.6% |
| 2022 | $2,840 +5.2% | $471,800 +33.1% |
| 2021 | $2,700 +204.3% | $354,506 +188% |
| 2019 | $887 +26.9% | $123,100 +103.5% |
| 2018 | $699 +0.5% | $60,500 +5% |
| 2017 | $696 +15.5% | $57,600 +9.1% |
| 2016 | $603 -15.2% | $52,800 |
| 2015 | $710 +4.5% | $52,800 +20.3% |
| 2014 | $679 +16.2% | $43,900 |
| 2013 | $584 -1.5% | -- |
| 2012 | $593 -19.7% | -- |
| 2011 | $739 -2.1% | -- |
| 2010 | $755 -21.4% | -- |
| 2008 | $961 +8.8% | -- |
| 2007 | $883 +4.7% | -- |
| 2006 | $843 +6% | -- |
| 2005 | $796 +2.6% | -- |
| 2004 | $776 -0.6% | -- |
| 2003 | $780 -7.4% | -- |
| 2002 | $842 -1.7% | -- |
| 2001 | $857 | -- |
Find assessor info on the county website
Neighborhood: 55303
Nearby homes
- $--1.73 Acres218 Avenue NE, Anoka, MN 55303Off Market
- $334,8003 bd1 ba1.3k sqft4321 218th Ave NW, Oak Grove, MN 55303Off Market
- $419,5003 bd2 ba1.2k sqft21875 Jivaro St NW, Oak Grove, MN 55303Off Market
- $370,5003 bd2 ba1.1k sqft4316 218th Ave NW, Oak Grove, MN 55303Off Market
- $463,6003 bd1 ba1.1k sqft21840 Jivaro St NW, Oak Grove, MN 55303Off Market
- $385,0004 bd2 ba1.9k sqft4295 218th Ave NW, Oak Grove, MN 55303Off Market
- $470,0004 bd2 ba1.9k sqft4350 218th Ave NW, Oak Grove, MN 55303Sold
- $339,2002 bd2 ba960 sqft21923 Jivaro St NW, Oak Grove, MN 55303Off Market
Nearby schools
GreatSchools rating
- 9/10St. Francis Elementary SchoolGrades: K-5Distance: 1.4 mi
- 5/10St. Francis Middle SchoolGrades: 6-8Distance: 1.6 mi
- 8/10St. Francis High SchoolGrades: 9-12Distance: 2.4 mi
Get a cash offer in 3 minutes
Find out how much your home could sell for in as little as 3 minutes with a no-obligation cash offer.
Estimated market value
$590,600
Get a cash offer in 3 minutes
Find out how much your home could sell for in as little as 3 minutes with a no-obligation cash offer.
Estimated market value
$590,600
- Minnesota
- Anoka County
- Oak Grove
- 55303
- 4349 218th Ave NW
Nearby cities
Nearby zip codes
Other Oak Grove Topics
