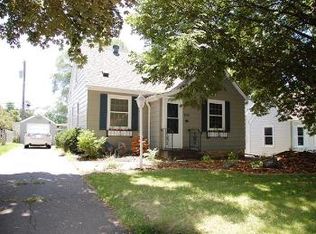
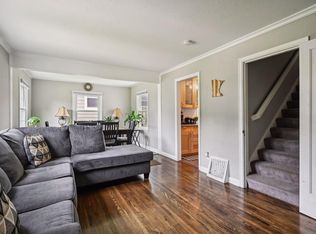
Don’t miss this opportunity for updated charm in the heart of Robbinsdale! You will be welcomed into the home with generous and open living spaces, with natural light filling the front Living and Dining Room area boasting beautiful hardwood floors! Enjoy plenty of storage in the large Kitchen on your way to the cozy Sunroom overlooking your beautiful fenced yard! Convenient bedroom and shared bathroom finish off the main level before heading upstairs to the spacious Owner’s Suite, featuring great ceiling height, huge Bedroom area, built-in storage and additional Bedroom also perfect for Office, Nursery or lounging area. Lower level highlights include multiple finished flex spaces including the 4th Bedroom, 2nd Bathroom and loads of storage! Peace of Mind with Roof '18, Water heater '24, Driveway '24, Furnace '24, AC '25 and more! Fantastic location close to parks, trails, grocery and many cherished local favorite establishments such as a Travail, Pig Ate My Pizza and more!
Closed
Zillow last checked:
Listing updated:
Bought with:
Lori Oelrich
RE/MAX Results
Source: NorthstarMLS as distributed by MLS GRID,MLS#: 6790726
Price history
| Date | Event | Price |
|---|---|---|
| 10/30/2025 | Sold | $355,000$207/sqft |
Source:  NorthstarMLS as distributed by MLS GRID #6790726 Report a problem NorthstarMLS as distributed by MLS GRID #6790726 Report a problem | ||
| 10/6/2025 | Pending sale | $355,000$207/sqft |
Source: NorthstarMLS as distributed by MLS GRID #6790726 Report a problem | ||
| 9/26/2025 | Listed for sale | $355,000+15.4%$207/sqft |
Source: NorthstarMLS as distributed by MLS GRID #6790726 Report a problem | ||
| 1/14/2022 | Sold | $307,500+2.8%$179/sqft |
Source: NorthstarMLS as distributed by MLS GRID #6119840 Report a problem | ||
| 11/8/2021 | Pending sale | $299,000$174/sqft |
Source: NorthstarMLS as distributed by MLS GRID #6119840 Report a problem | ||
| 10/28/2021 | Listed for sale | $299,000+63.4%$174/sqft |
Source: NorthstarMLS as distributed by MLS GRID #6119840 Report a problem | ||
| 8/22/2016 | Sold | $183,000-6.1%$107/sqft |
Source: NorthstarMLS as distributed by MLS GRID #4741566 Report a problem | ||
| 8/18/2016 | Pending sale | $194,900$114/sqft |
Source: RE/MAX Results #4741566 Report a problem | ||
| 7/20/2016 | Listed for sale | $194,900-6.8%$114/sqft |
Source: RE/MAX Results #4741566 Report a problem | ||
| 10/19/2005 | Sold | $209,200+52.7%$122/sqft |
Source: Public Record Report a problem | ||
| 8/6/2001 | Sold | $137,000+33.2%$80/sqft |
Source: Public Record Report a problem | ||
| 5/12/1999 | Sold | $102,850$60/sqft |
Source: Public Record Report a problem | ||
Get a cash offer in 3 minutes
Find out how much your home could sell for in as little as 3 minutes with a no-obligation cash offer.
Estimated market value
$355,200
