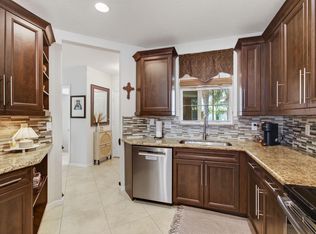
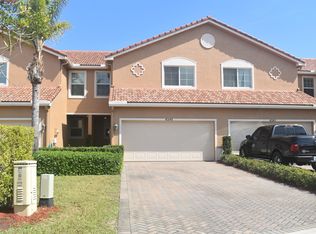
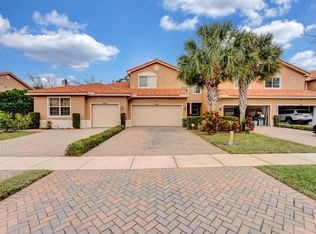
Welcome to this beautifully maintained 3-bedroom, 2-bathroom townhouse offering over 1,800 square feet of comfortable living space in a quiet, gated community. With spacious rooms, a functional layout, and low-maintenance living, this home offers the perfect blend of comfort and convenience. Featuring stainless steel appliances, impact windows, a new A/C, and a private patio. The spacious primary suite offers a private en-suite bathroom and large walk-in closet, while two additional bedrooms provide flexibility for family, guests, a home office, or more. Enjoy the community pool and playground. Conveniently located near shopping, dining, and highways, this home makes daily living easy. Spacious, well maintained, and move-in ready, this townhouse is an opportunity you won't want to miss! please allow 24 hrs notice
Accepting backups
$425,000
4349 Colony View Drive, Lake Worth, FL 33463
3beds
1,851sqft
Townhouse
Built in 2014
2,801 Square Feet Lot
$419,400 Zestimate®
$230/sqft
$395/mo HOA
What's special
Private patioPrivate en-suite bathroomCommunity poolFunctional layoutSpacious primary suiteImpact windowsSpacious rooms
- 42 days
- 29
- 1
Likely to sell faster than
Zillow last checked:
Listing updated:
Listed by:
Allison Fournier 954-899-1249,
Better Homes & Gdns RE Fla 1st
Source: BeachesMLS,MLS#: B26065545 Originating MLS: BeachesMLS
Originating MLS: BeachesMLSFacts & features
Interior
Bedrooms & bathrooms
- Bedrooms: 3
- Bathrooms: 3
- Full bathrooms: 2
- 1/2 bathrooms: 1
- Main level bathrooms: 1
Primary bedroom
- Description: .
- Level: Second
- Area: 195
- Dimensions: 15 X 13
Bedroom 2
- Description: .
- Level: Second
- Area: 132
- Dimensions: 12 X 11
Bedroom 3
- Description: .
- Level: Second
- Area: 132
- Dimensions: 12 X 11
Kitchen
- Description: .
- Level: First
- Area: 132
- Dimensions: 12 X 11
Living room
- Description: .
- Level: First
- Area: 336
- Dimensions: 28 X 12
Heating
- Central
Cooling
- Central Air, Ceiling Fan(s)
Appliances
- Included: Cooktop, Dryer, Dishwasher, Electric Cooktop, Electric Range, Electric Water Heater, Freezer, Disposal, Ice Maker, Microwave, Oven, Range, Refrigerator, Vented Exhaust Fan, Water Heater, Washer
- Laundry: Washer Hookup, Inside, Laundry Closet, In Hall, Upper Level
Features
- Built-in Features, Breakfast Area, Bathtub, Dual Sinks, Entrance Foyer, Eat-in Kitchen, Garden Tub/Roman Tub, Kitchen/Dining Combo, Living/Dining Room, Pantry, Split Bedrooms, Soaking Tub, Separate Shower, Upper Level Primary, Walk-In Closet(s)
- Flooring: Ceramic Tile, Laminate, Tile, Wood
- Windows: Blinds, Storm Window(s)
- Has fireplace: No
Interior area
- Total structure area: 2,328
- Total interior livable area: 1,851 sqft
Video & virtual tour
Property
Parking
- Total spaces: 4
- Parking features: Attached, Driveway, Garage
- Attached garage spaces: 2
- Uncovered spaces: 2
Accessibility
- Accessibility features: None
Features
- Levels: Two
- Stories: 2
- Patio & porch: Patio
- Exterior features: Awning(s), Barbecue, Outdoor Living Area
- Pool features: Association, Outside Bath Access
- Fencing: Fenced,Gate
- Has view: Yes
- View description: Garden
- Waterfront features: None
Lot
- Size: 2,801 Square Feet
- Features: Sprinklers Automatic, < 1/4 Acre
Details
- Parcel number: 00424512310000250
- Zoning: RS
- Special conditions: Standard,Listed As-Is
- Other equipment: None
Construction
Type & style
- Home type: Townhouse
- Property subtype: Townhouse
Materials
- Block, Stucco
- Roof: Tile
Condition
- Resale
- New construction: No
- Year built: 2014
Details
- Builder model: The Doral
Utilities & green energy
- Electric: 3 Phase
- Sewer: Public Sewer
- Water: Public
- Utilities for property: Cable Available, Water Available
Community & HOA
Community
- Features: Home Owners Association, Gated, Street Lights, Sidewalks
- Security: Security System, Carbon Monoxide Detector(s), Fire Alarm, Security Gate, Gated Community, Key Card Entry, Smoke Detector(s)
- Subdivision: COLONY LAKE
HOA
- Has HOA: Yes
- Amenities included: Maintenance Grounds, Gated, Maintenance, Playground, Park, Pool, Parking, Security, Sidewalks, Trail(s)
- Services included: Common Areas, Maintenance Grounds, Pool(s), Reserve Fund, Roof, Sewer, Security, Trash
- HOA fee: $395 monthly
- HOA name: Colony Lakes at Boynton Beach Homeowners Assoc Inc
Location
- Region: Lake Worth
Financial & listing details
- Price per square foot: $230/sqft
- Tax assessed value: $273,681
- Annual tax amount: $4,042
- Date on market: 8/18/2026
- Cumulative days on market: 5 days
- Listing terms: Cash,Conventional,FHA,VA Loan
Estimated market value
$419,400
$398,000 - $440,000
$3,144/mo
Price history
| Date | Event | Price |
|---|---|---|
| 8/18/2026 | Listed for sale | $425,000+46.6%$230/sqft |
Source:  BeachesMLS #B26065545 Report a problem BeachesMLS #B26065545 Report a problem | ||
| 6/26/2018 | Sold | $290,000-4.9%$157/sqft |
Source: BeachesMLS #R10429869 Report a problem | ||
| 5/15/2018 | Pending sale | $305,000$165/sqft |
Source: Illustrated Properties West Palm Beach #RX-10429869 Report a problem | ||
| 5/8/2018 | Listed for sale | $305,000+30.6%$165/sqft |
Source: Illustrated Properties #RX-10429869 Report a problem | ||
| 7/18/2014 | Sold | $233,558$126/sqft |
Source: Public Record Report a problem | ||
Public tax history
| Year | Property taxes | Tax assessment |
|---|---|---|
| 2025 | $4,042 +3.2% | $266,486 +2.9% |
| 2024 | $3,918 +2.7% | $258,976 +3% |
| 2023 | $3,815 +1.1% | $251,433 +3% |
| 2022 | $3,774 +0.9% | $244,110 +3% |
| 2021 | $3,740 -6% | $237,000 -4.8% |
| 2020 | $3,980 -1.2% | $249,000 |
| 2019 | $4,029 | $249,000 +11.7% |
| 2018 | $4,029 -3% | $223,000 |
| 2017 | $4,154 -0.9% | $223,000 +10.2% |
| 2016 | $4,193 +30.8% | $202,407 +0.7% |
| 2015 | $3,205 +571.3% | $201,000 +773.9% |
| 2014 | $477 +31.6% | $23,000 +35.3% |
| 2013 | $363 | $17,000 |
Find assessor info on the county website
Monthly payment
Est. payment
Payment breakdown
Explore the cost of this home by adjusting the details. Changes won't be saved.Climate risks
Neighborhood: 33463
Nearby schools
Schools provided by the listing agent
- Elementary: Hidden Oaks K-8
- Middle: Tradewinds
- High: Santaluces
Source: BeachesMLS. This data may not be complete. We recommend contacting the local school district to confirm school assignments for this home.
Similar homes
- $449,0003 bd3 ba1.8k sqftColony Lake, Lake Worth, FL 33463For Sale

 MLS ID #A12026785, Stephen Benson, Douglas Elliman. MIAMI
 - $419,0003 bd3 ba1.5k sqft4864 Pinemore Lane, Lake Worth, FL 33463For Sale

 MLS ID #B26072898, Ryan A Rossi, William Raveis Real Estate. BeachesMLS
 - $529,0003 bd3 ba2.2k sqft4437 COLONY VIEW Drive, Boynton Beach, FL 33463For Sale
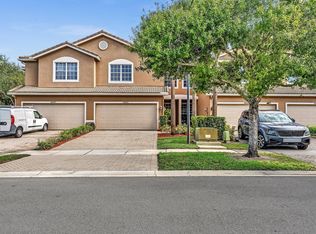 MLS ID #B26069157, Mahmud Rahman, Rahman Realty. BeachesMLS
 - $399,9003 bd3 ba1.6k sqft6268 S MILITARY Trail #103, Lake Worth, FL 33463For Sale
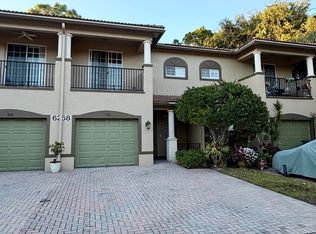 MLS ID #B26071447, Christopher Lawhon, Ultimate Realty Corp. BeachesMLS
 - $439,9003 bd3 ba1.6k sqft1727 AREZZO Circle, Boynton Beach, FL 33436For SaleMLS ID #B26078253, Tabathia Jo Campbell-Flick, Keller Williams Realty Of The. BeachesMLS
- $459,9003 bd3 ba1.6k sqft5655 LA QUINTA Court, Lake Worth, FL 33463For SaleMLS ID #B26075503, Juan Robles, CENTURY 21 Tenace Realty. BeachesMLS
- $369,9003 bd3 ba1.6k sqft6282 S Military Trail #701, Lake Worth, FL 33463For SaleMLS ID #B26079262, Ravi P Mohanka, Sainaam Realty & Investment. BeachesMLS
- $375,0003 bd2 ba1.4k sqft6957 BLUE SKIES Drive, Lake Worth, FL 33463For SaleMLS ID #B26057302, Guy G. Buzzelli II, Coldwell Banker Realty. BeachesMLS
- $634,9003 bd2 ba2k sqft5054 Prairie Dunes Village Circle, Lake Worth, FL 33463For SaleMLS ID #B26081691, Shirley B Segura, RE/MAX Direct. BeachesMLS
- $400,0003 bd2 ba1.8k sqft6640 Riggers Road, Lake Worth, FL 33462For SaleMLS ID #B26021953, Peter Dacko III, Media Realty. BeachesMLS
- $519,0003 bd2 ba1.4k sqft4215 Green Forest Way, Boynton Beach, FL 33436For SaleMLS ID #B26080224, Linda G Marchesiello, United Realty Group, Inc. BeachesMLS
- $385,0003 bd2 ba1.2k sqft3842 Ocala Road, Lake Worth, FL 33462For SaleMLS ID #B26081195, Lauren Achaia, Illustrated Properties. BeachesMLS
- $450,0003 bd2 ba1.5k sqft3845 CHICKASHA Road, Lake Worth Beach, FL 33462For SaleMLS ID #B26076679, Ronald Lovinsky, New Empire Realty, Inc.. BeachesMLS
- $507,0003 bd3 ba1.6k sqft6937 Turtle Bay Terrace, Lake Worth, FL 33463For SaleMLS ID #B26068524, Selena Bryant, Susana Gower Realty. BeachesMLS
- $529,9003 bd2 ba1.3k sqft7659 KINGS RIDE, Boynton Beach, FL 33436For SaleMLS ID #B26081614, Kami Turturro, Rock Realty. BeachesMLS
- $410,0002 bd2 ba1.5k sqft94 SAUSALITO Circle, Boynton Beach, FL 33436For SaleMLS ID #B26080261, Fanny Carmen Rodriguez, LoKation. BeachesMLS
- $470,0003 bd3 ba1.8k sqftBoynton Lakes 5, Boynton Beach, FL 33426For SaleMLS ID #A12095251, Karen Albright, Opendoor Brokerage LLC. MIAMI
- $469,0003 bd2 ba2.1k sqft4691 Yardarm Lane, Boynton Beach, FL 33436For SaleMLS ID #B26081305, Bonnie N Rawitz, Luxury Partners Realty. BeachesMLS
- $529,0003 bd2 ba1.7k sqftConcept Homes Of Lantana, Lake Worth, FL 33463For SaleMLS ID #A12081842, Yandry Benitez Rivera, Montesol Realty, Inc.. MIAMI
- $332,8002 bd3 ba1.3k sqft6929 Willow Creek Run, Lake Worth, FL 33463For SaleMLS ID #B26041445, Mauricio Cardenas, RE/MAX Excellence. BeachesMLS
