Skip main navigation
Sold for $275,000
  • $275,000

    4349 Eagle Ct, Waldorf, MD 20603

    3beds
    1,240sqft
    Townhouse
    Built in 1986
    0.04 Square Feet Lot
    $295,800 Zestimate®
    $222/sqft
    $2,233 Estimated rent

    Home value

    $295,800

    $281,000 - $311,000

    $2,233/mo

    Zestimate® history
    Loading
    Loading...

    Owner options

    List your home for rent

    $2,233/mo

    Rent Zestimate®

    Find your next renter with Zillow Rental Manager. Plus, with online applications, you can quickly screen prospective tenants – for free.

    Learn more

    $2,233/mo

    Rent Zestimate®

    Refinance and save

    $2,518/mo

    Est. payment

    Refinancing to a lower rate could help reduce your monthly payments and save thousands over the life of the loan.

    See today's rates

    $2,518/mo

    Est. payment

    Explore your selling options

    Work with a Zillow partner agent

    Leverage their expertise and Zillow's premium Showcase listings to get your home seen by more buyers.

    Get started

    List with your own agent

    Get your home in front of millions of buyers by listing it on Zillow.

    Learn how to do it

    Sell it yourself

    Take full control of how buyers see your home on Zillow by listing For Sale by Owner (FSBO).

    List your home

    What's special

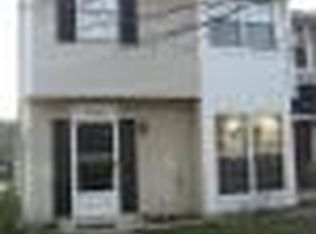
    Welcome to your potential new home! Nestled in a charming neighborhood, this two-level townhome offers the perfect blend of comfort, convenience, and opportunity. As you step inside, you're greeted by a warm and inviting atmosphere, ready to be transformed into your dream space. With three bedrooms and one-and-a-half baths, there's plenty of room for your family to grow and thrive. One of the standout features of this home is its coveted end unit location, providing extra privacy and tranquility. Enjoy peaceful mornings and relaxing evenings in your fenced yard, complete with a cozy patio perfect for savoring your morning coffee or hosting intimate gatherings with friends and family. Imagine the possibilities as you put your personal touch on each room, creating a space that truly reflects your unique style and personality. Conveniently located near schools, parks, shopping, and dining options, this home offers the ideal balance of suburban serenity and urban accessibility. Whether you're looking to settle down or invest in your future, this townhome is sure to capture your heart and imagination. Don't miss out on the chance to make this house your home. Schedule a showing today and start envisioning the possibilities!

    Zillow last checked:

    Listing updated:

    Listed by:

    Carole Warren 301-542-4506,

    Keller Williams Preferred Properties

    Bought with:

    Monica Code, 5002010

    EXP Realty, LLC

    Source: Bright MLS,MLS#: MDCH2030990MLS Logo

    Facts & features

    Interior

    Bedrooms & bathrooms
    • Bedrooms: 3
    • Bathrooms: 2
    • Full bathrooms: 1
    • 1/2 bathrooms: 1
    • Main level bathrooms: 1
    Basement
    • Area: 0
    Heating
    • Heat Pump, Electric
    Cooling
    • Central Air, Electric
    Appliances
    • Included: Electric Water Heater
    • Laundry: Washer In Unit, Dryer In Unit, Main Level
    Features
    • Has basement: No
    • Has fireplace: No
    Interior area
    • Total structure area: 1,240
    • Total interior livable area: 1,240 sqft
    • Finished area above ground: 1,240
    • Finished area below ground: 0

    Property

    Parking
    • Parking features: Assigned, Parking Lot
    • Details: Assigned Parking
    Accessibility
    • Accessibility features: None
    Features
    • Levels: Two
    • Stories: 2
    • Pool features: None
    Lot
    • Size: 0.04 sqft
    Details
    • Additional structures: Above Grade, Below Grade
    • Parcel number: 0906148352
    • Zoning: PUD
    • Special conditions: Standard

    Construction

    Type & style
    • Home type: Townhouse
    • Architectural style: Traditional
    • Property subtype: Townhouse
    Materials
    • Vinyl Siding
    • Foundation: Slab
    Condition
    • Average
    • New construction: No
    • Year built: 1986

    Utilities & green energy

    • Sewer: Public Sewer
    • Water: Public

    Community & neighborhood

    Location
    • Region: Waldorf
    • Subdivision: Lancaster / Westlake Village

    HOA & financial

    HOA
    • Has HOA: Yes
    • HOA fee: $800 annually
    • Amenities included: Pool Mem Avail, Common Grounds
    • Services included: Common Area Maintenance, Custodial Services Maintenance, Maintenance Grounds, Reserve Funds
    • Association name: MEREDITH MANAGEMENT

    Other

    Other facts
    • Listing agreement: Exclusive Right To Sell
    • Ownership: Fee Simple

    Price history

    DateEventPrice
    6/21/2024Sold$275,000$222/sqft
    Source: Bright MLS #MDCH2030990 Report a problem
    6/17/2024Pending sale$275,000$222/sqft
    Source: Bright MLS #MDCH2030990 Report a problem
    5/21/2024Contingent$275,000$222/sqft
    Source: Bright MLS #MDCH2030990 Report a problem
    5/11/2024Price change$275,000-8.3%$222/sqft
    Source: Bright MLS #MDCH2030990 Report a problem
    4/8/2024Listed for sale$300,000+136.7%$242/sqft
    Source: Bright MLS #MDCH2030990 Report a problem
    6/30/2003Sold$126,750+47.4%$102/sqft
    Source: Public Record Report a problem
    4/1/1998Sold$86,000-2.3%$69/sqft
    Source: Public Record Report a problem
    7/22/1994Sold$88,000$71/sqft
    Source: Public Record Report a problem

    Public tax history

    YearProperty taxesTax assessment
    2025$3,573 +4.4%$242,833 +3.9%
    2024$3,423 +25.1%$233,700 +7.1%
    2023$2,735 +21.2%$218,300 -6.6%
    2022$2,256 -4%$233,700 +24.6%
    2021$2,349 +8%$187,500 +8%
    2020$2,175 +3.4%$173,600 -7.4%
    2019$2,103 +9.5%$187,500 +28.6%
    2018$1,920 +4.1%$145,800 +4.1%
    2017$1,845 -5.2%$140,067 +4.3%
    2016$1,945 $134,333 +4.5%
    2015$1,945 $128,600
    2014$1,945 $128,600
    2013-- $128,600 -19%
    2012-- $158,800
    2011-- $158,800
    2010-- $158,800 -32.5%
    2009-- $235,350 +19.2%
    2008-- $197,390 +23.8%
    2007-- $159,430 +31.3%
    2006-- $121,470 +8.8%
    2005-- $111,640 +9.7%
    2004-- $101,810 +10.7%
    2003-- $91,980 +0.4%
    2002-- $91,600 +0.4%
    2001-- $91,220

    Find assessor info on the county website

    Neighborhood: 20603

    Nearby schools

    GreatSchools rating
    Schools provided by the listing agent
    • District: Charles County Public Schools

    Source: Bright MLS. This data may not be complete. We recommend contacting the local school district to confirm school assignments for this home.

    Get a cash offer in 3 minutes
    Find out how much your home could sell for in as little as 3 minutes with a no-obligation cash offer.
    Estimated market value
    $295,800
    Get a cash offer in 3 minutes
    Find out how much your home could sell for in as little as 3 minutes with a no-obligation cash offer.
    Estimated market value
    $295,800