Skip main navigation
Sold
  • $178,000

    4349 Fletcher Ave, Indianapolis, IN 46203

    2beds
    1,080sqft
    Residential, Single Family Residence
    Built in 1945
    5,227 Square Feet Lot
    $-- Zestimate®
    $165/sqft
    $1,247 Estimated rent

    Home value

    Not available

    Estimated sales range

    Not available

    $1,247/mo

    Zestimate® history
    Loading
    Loading...

    Owner options

    List your home for rent

    $1,247/mo

    Rent Zestimate®

    Find your next renter with Zillow Rental Manager. Plus, with online applications, you can quickly screen prospective tenants – for free.

    Learn more

    $1,247/mo

    Rent Zestimate®

    Refinance and save

    $1,156/mo

    Est. payment

    Refinancing to a lower rate could help reduce your monthly payments and save thousands over the life of the loan.

    See today's rates

    $1,156/mo

    Est. payment

    Explore your selling options

    Work with a Zillow partner agent

    Leverage their expertise and Zillow's premium Showcase listings to get your home seen by more buyers.

    Get started

    List with your own agent

    Get your home in front of millions of buyers by listing it on Zillow.

    Learn how to do it

    Sell it yourself

    Take full control of how buyers see your home on Zillow by listing For Sale by Owner (FSBO).

    List your home

    What's special

    Modern vanityLighted mirrorNew vinyl windowsRenovated kitchenSpacious fenced-in backyardTiled shower surroundUpdated bathroom
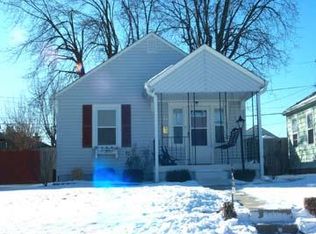
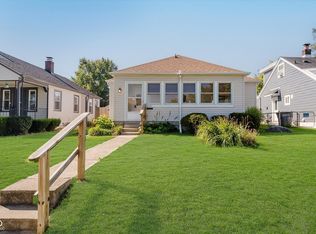
    An adorable, move-in-ready 2-bedroom, 1-bathroom home with stylish updates throughout! Step inside to discover new flooring, fresh interior paint, and updated light fixtures, creating a bright and inviting atmosphere. The beautifully renovated kitchen shines with a farmhouse sink, butcher block countertops, and a brand-new dishwasher, while the updated bathroom offers a spa-like retreat with a tiled shower surround, modern vanity, and lighted mirror. Major upgrades include a new roof, new HVAC, new vinyl windows, and a new water heater, ensuring comfort and efficiency for years to come. Outside, you'll love the spacious fenced-in backyard, perfect for entertaining, gardening, or letting pets roam freely. A one-car detached garage adds convenience and extra storage.

    Zillow last checked:

    Listing updated:

    Listed by:

    Denise LaChance 530-200-9903,

    Tyler Knows Real Estate LLC,

    RJ LaChance,

    Tyler Knows Real Estate LLC

    Bought with:

    Josh Neuman

    @properties

    Source: MIBOR as distributed by MLS GRID,MLS#: 22027070MLS Logo

    Facts & features

    Interior

    Bedrooms & bathrooms
    • Bedrooms: 2
    • Bathrooms: 1
    • Full bathrooms: 1
    • Main level bathrooms: 1
    • Main level bedrooms: 2
    Primary bedroom
    • Features: Vinyl Plank
    • Level: Main
    • Area: 121 Square Feet
    • Dimensions: 11x11
    Bedroom 2
    • Features: Vinyl Plank
    • Level: Main
    • Area: 110 Square Feet
    • Dimensions: 10x11
    Kitchen
    • Features: Vinyl Plank
    • Level: Main
    • Area: 104 Square Feet
    • Dimensions: 8x13
    Living room
    • Features: Vinyl Plank
    • Level: Main
    • Area: 165 Square Feet
    • Dimensions: 15x11
    Heating
    • Forced Air, Natural Gas
    Appliances
    • Included: Dishwasher, Gas Water Heater, Electric Oven, Refrigerator
    Features
    • Windows: Windows Vinyl
    • Has basement: Yes
    Interior area
    • Total structure area: 1,080
    • Total interior livable area: 1,080 sqft
    • Finished area below ground: 0

    Property

    Parking
    • Total spaces: 1
    • Parking features: Detached
    • Garage spaces: 1
    Features
    • Levels: One
    • Stories: 1
    Lot
    • Size: 5,227 Square Feet
    Details
    • Parcel number: 491009158046000101

    Construction

    Type & style
    • Home type: SingleFamily
    • Architectural style: Bungalow
    • Property subtype: Residential, Single Family Residence
    Materials
    • Vinyl Siding
    • Foundation: Block
    Condition
    • New construction: No
    • Year built: 1945

    Utilities & green energy

    • Water: Municipal/City

    Community & HOA

    Community
    • Subdivision: Tuttle Sub Daggys
    HOA
    • Has HOA: No
    Location
    • Region: Indianapolis

    Financial & listing details

    • Price per square foot: $165/sqft
    • Tax assessed value: $89,900
    • Annual tax amount: $1,824
    • Date on market: 3/14/2025
    • Cumulative days on market: 9 days

    Price history

    DateEventPrice
    5/2/2025Sold$178,000+1.7%$165/sqft
    Source: MIBOR as distributed by MLS GRID #22027070 Report a problem
    3/24/2025Pending sale$175,000$162/sqft
    Source: MIBOR as distributed by MLS GRID #22027070 Report a problem
    3/14/2025Listed for sale$175,000+163.2%$162/sqft
    Source: MIBOR as distributed by MLS GRID #22027070 Report a problem
    6/5/2003Sold$66,500$62/sqft
    Source: Agent Provided Report a problem

    Public tax history

    YearProperty taxesTax assessment
    2025$1,962 +7.6%$89,900 +8.7%
    2024$1,824 +1.1%$82,700 +7.5%
    2023$1,805 +32.6%$76,900
    2022$1,361 +10.5%$76,900 +29.5%
    2021$1,232 +8.4%$59,400 +10.8%
    2020$1,137 +11.7%$53,600 +10.3%
    2019$1,018 +21.2%$48,600 +12.5%
    2018$839 -0.8%$43,200 +13.1%
    2017$846 -3.1%$38,200 +0.8%
    2016$873 +0.7%$37,900 -6%
    2014$866 +196.4%$40,300 -13.1%
    2013$292 $46,400 -0.2%
    2012$292 $46,500 -4.3%
    2011-- $48,600
    2010$289 +5.2%$48,600 -4.3%
    2009$275 $50,800 -4.7%
    2007-- $53,300 -0.9%
    2006-- $53,800 +35.9%
    2005-- $39,600
    2004-- $39,600
    2003-- $39,600 +137.1%
    2002-- $16,700 +203.6%
    2001-- $5,500
    2000-- $5,500
    Find assessor info on the county website

    Neighborhood: Christian Park

    Nearby schools

    GreatSchools rating
    Get pre-qualified for a loan
    At Zillow Home Loans, we can pre-qualify you in as little as 5 minutes with no impact to your credit score.

    An equal housing lender. NMLS #10287.