Move right into this beautifully updated 3-bedroom Cape Cod in the highly desirable City of Cheviot, known as the “Heart of the West Side” for its small-town charm, walkable community, and convenient location just minutes from downtown Cincinnati.
This home features a completely refreshed interior with an updated kitchen and bathroom, newly refinished hardwood floors, brand-new carpet, new stainless steel appliances, and a new water heater—giving you the perfect blend of character and modern convenience.
The partially finished walkout basement offers exceptional flexibility and was previously used as a successful Airbnb. Complete with its own exterior entrance and a kitchenette, it’s ideal for a mother-in-law suite, older teen, roommate, guest space, home office, or potential rental income.
Whether you’re a first-time homebuyer, downsizing, or looking for a home with multi-generational living potential, this move-in-ready Cape Cod offers incredible value in one of Cincinnati’s most sought-after west-side communities. Don’t miss this opportunity to own a beautifully updated home with endless possibilities!
For sale by owner
$243,000
4349 Harding Ave, Cincinnati, OH 45211
3beds
1,184sqft
SingleFamily
Built in 1885
7,797 Square Feet Lot
$232,800 Zestimate®
$205/sqft
$-- HOA
Overview
What the owner loves about this home
I love the flexibility this home offers. It has all the charm of a classic Cape Cod and peace of mind of so many updates. The neighborhood is one of the best parts too!
- 83 days
- 356
- 30
Listed by:
Property Owner (513) 203-1868
Facts & features
Interior
Bedrooms & bathrooms
- Bedrooms: 3
- Bathrooms: 2
- Full bathrooms: 2
Heating
- Baseboard
Cooling
- None
Appliances
- Included: Dishwasher, Garbage disposal, Microwave, Range / Oven, Refrigerator
Features
- Flooring: Carpet, Hardwood
- Basement: Partially finished
- Has fireplace: No
Interior area
- Total interior livable area: 1,184 sqft
Property
Parking
- Total spaces: 4
- Parking features: Garage - Attached
Features
- Exterior features: Other
Lot
- Size: 7,797 Square Feet
Details
- Parcel number: 5510008002000
Construction
Type & style
- Home type: SingleFamily
- Architectural style: Conventional
Materials
- Frame
Condition
- New construction: No
- Year built: 1885
Community & HOA
Location
- Region: Cincinnati
Financial & listing details
- Price per square foot: $205/sqft
- Tax assessed value: $127,130
- Annual tax amount: $2,889
- Date on market: 7/8/2026
Estimated market value
$232,800
$221,000 - $244,000
$1,676/mo
Price history
| Date | Event | Price |
|---|---|---|
| 9/16/2026 | Sold | $240,000-1.2%$203/sqft |
Source:  Cincy MLS #1886207 Report a problem Cincy MLS #1886207 Report a problem | ||
| 8/26/2026 | Pending sale | $243,000$205/sqft |
Source: Cincy MLS #1886207 Report a problem | ||
| 7/10/2026 | Listed for sale | $243,000+38.9%$205/sqft |
Source: Cincy MLS #1886207 Report a problem | ||
| 6/3/2025 | Sold | $175,000+43.8%$148/sqft |
Source: Public Record Report a problem | ||
| 11/26/2018 | Sold | $121,680+4%$103/sqft |
Source: Cincy MLS #1598080 Report a problem | ||
| 10/5/2018 | Pending sale | $117,000$99/sqft |
Source: Fairfield/Hamilton #1598080 Report a problem | ||
| 10/2/2018 | Listed for sale | $117,000+171.5%$99/sqft |
Source: Fairfield/Hamilton #1598080 Report a problem | ||
| 9/1/2010 | Sold | $43,100+2.6%$36/sqft |
Source: Cincy MLS #1232322 Report a problem | ||
| 8/4/2010 | Pending sale | $42,000$35/sqft |
Source: HUFF Realty, LLC #1232322 Report a problem | ||
| 7/25/2010 | Listed for sale | $42,000-25%$35/sqft |
Source: isNowListed.com Report a problem | ||
| 5/25/2010 | Sold | $56,000-41.1%$47/sqft |
Source: Public Record Report a problem | ||
| 1/27/2003 | Sold | $95,000$80/sqft |
Source: Public Record Report a problem | ||
Public tax history
| Year | Property taxes | Tax assessment |
|---|---|---|
| 2025 | $2,889 +7.3% | $44,496 |
| 2024 | $2,694 -2% | $44,496 |
| 2023 | $2,750 -9.6% | $44,496 +4.5% |
| 2022 | $3,041 +1.1% | $42,588 |
| 2021 | $3,009 | $42,588 |
| 2020 | $3,009 +103.8% | $42,588 +126.9% |
| 2019 | $1,477 -0.4% | $18,767 |
| 2018 | $1,482 +5% | $18,767 0% |
| 2017 | $1,411 +33.9% | $18,768 +31% |
| 2016 | $1,054 +5.7% | $14,330 |
| 2015 | $997 +2.3% | $14,330 |
| 2014 | $975 -6.4% | $14,330 -5% |
| 2013 | $1,041 0% | $15,086 |
| 2012 | $1,041 -7.1% | $15,086 |
| 2011 | $1,121 -48.9% | $15,086 -54.2% |
| 2010 | $2,194 +8.7% | $32,918 |
| 2009 | $2,019 +10.6% | $32,918 |
| 2008 | $1,825 +13.7% | $32,918 -1% |
| 2007 | $1,605 +1.2% | $33,250 |
| 2006 | $1,586 -0.4% | $33,250 |
| 2005 | $1,592 +15.1% | $33,250 +20.1% |
| 2003 | $1,383 +7.3% | $27,685 |
| 2002 | $1,290 +1.2% | $27,685 +8.7% |
| 2001 | $1,274 +3.4% | $25,480 |
| 2000 | $1,232 | $25,480 |
Find assessor info on the county website
Monthly payment
Est. payment
Payment breakdown
Explore the cost of this home by adjusting the details. Changes won't be saved.Climate risks
Neighborhood: 45211
Nearby schools
Schools provided by the listing agent
- District: Cincinnati City SD
Source: The MLS. This data may not be complete. We recommend contacting the local school district to confirm school assignments for this home.
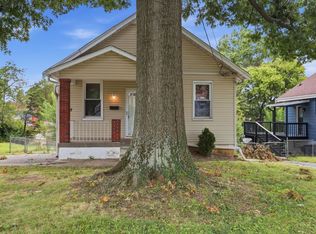
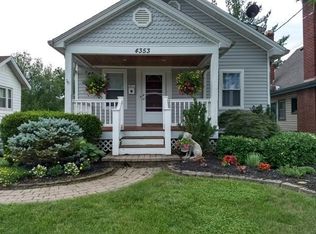
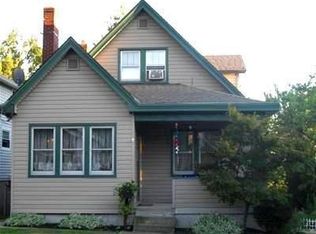
Similar homes
- $229,9003 bd2 ba1.4k sqft3743 Darwin Ave, Cincinnati, OH 45211For Sale

 MLS ID #1888367, Ala Jreisat, Keller Williams Advisors. Cincy MLS
 - $239,9003 bd2 ba1.7k sqft3258 Hanna Ave, Cincinnati, OH 45211For Sale
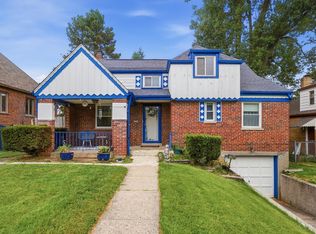 MLS ID #1893659, Haley Brown, eXp Realty. Cincy MLS
 - $239,0003 bd2 ba1.1k sqft3162 Ebenezer Rd, Cincinnati, OH 45248For Sale
 MLS ID #1894476, Holly S. Maloney, eXp Realty. Cincy MLS
 - $225,0003 bd1 ba1.4k sqft4211 Kirby Ave, Cincinnati, OH 45223For Sale
 MLS ID #1895606, Erin Tarantino, Coldwell Banker Realty. Cincy MLS
 - $229,9003 bd1 ba1.2k sqft3825 Virginia Ct, Cincinnati, OH 45248For SaleMLS ID #1877322, Christopher Ferneding, eXp Realty. Cincy MLS
- $205,0003 bd2 ba1.6k sqft3935 Lovell Ave, Cincinnati, OH 45211For SaleMLS ID #1884083, Rakesh Ram, Coldwell Banker Realty. Cincy MLS
- $208,0004 bd2 ba1.5k sqft2787 Montana Ave, Cincinnati, OH 45211For SaleMLS ID #1891246, Brianne Leichliter, T. Ellis Agency. Cincy MLS
- $139,9003 bd2 ba1.4k sqft3708 Cross St, Cincinnati, OH 45211For SaleMLS ID #1891360, Michael Mcgee, Mainstay Brokerage LLC. Cincy MLS
- $279,9004 bd3 ba1.6k sqft3058 Penrose Pl, Cincinnati, OH 45211For SaleMLS ID #1891657, Robert Courts, eXp Realty. Cincy MLS
- $245,0003 bd3 ba1.5k sqft4327 Hays Ave, Cincinnati, OH 45223For SaleMLS ID #1872347, Jen Brooke, Comey & Shepherd. Cincy MLS
- $220,0003 bd1 ba1.3k sqft2455 Nova Ave, Cincinnati, OH 45238For SaleMLS ID #1884895, Lisa S Williams, Keller Williams Seven Hills Re. Cincy MLS
- $285,0003 bd2 ba1.4k sqft552 Anderson Ferry Rd, Cincinnati, OH 45238For SaleMLS ID #1889327, Anne V Bedinghaus, Coldwell Banker Realty. Cincy MLS
- $199,9003 bd2 ba1.3k sqft260 Twain Ave, Cincinnati, OH 45233For SaleMLS ID #1892703, Katie M Lyle, eXp Realty. Cincy MLS
- $295,0003 bd2 ba1.7k sqft5753 Boomer Rd, Cincinnati, OH 45247For SaleMLS ID #1883822, Sadia A. Shabbir, Keller Williams Seven Hills Re. Cincy MLS
- $220,9003 bd2 ba1k sqft8777 Morningstar Ln, Cincinnati, OH 45231For SaleMLS ID #1883006, Shadia Kassem, Plum Tree Realty. Cincy MLS
- $249,9003 bd2 ba1k sqft11935 Mill Rd, Cincinnati, OH 45240For SaleMLS ID #1893879, Flor D McNally, Keller Williams Advisors. Cincy MLS
- $199,9003 bd2 ba1.4k sqft1000 Overlook Ave, Cincinnati, OH 45238For SaleMLS ID #1893290, Molly Thoms, Coldwell Banker Realty. Cincy MLS
- $245,0003 bd2 ba1.7k sqft1634 Centerridge Ave, Cincinnati, OH 45231For SaleMLS ID #1890559, Aries A. Coleman, OwnerLand Realty, Inc.. Cincy MLS
