Welcome to 4349 Heirloom Rose Pl. in Oviedo, Florida! This stunning home offers 5 bedrooms and 3 bathrooms, providing ample space for your family and guests. The highlight of this property is the screened-in pool, where you can enjoy a refreshing swim while relishing the serene pond view in your backyard. The layout of this home is both practical and convenient. On the second floor, you'll find four bedrooms, including a spacious master bedroom that provides a tranquil retreat. The remaining bedrooms upstairs offer flexibility for use as a guest room, home office, or playroom. The first floor boasts a versatile second bedroom with a full bath, making it an ideal space for guests or anyone who prefers single-level living. The living room, dining room, and family room are bright and provide various areas for relaxation and entertainment, ensuring that every member of the family has their own space to unwind. The open kitchen with an eat-in area includes stainless appliances, backsplash, Formica countertops, a breakfast bar with plenty of seating space, and is perfect for those who love to cook and gather together. It also allows you to prepare meals while still being part of the action in the adjacent family room. Indoor laundry room is located on the first floor & includes front load washer and dryer! This setup is perfect for hosting family and friends, creating lasting memories. Located within the highly sought-after community of Sanctuary, this home offers a fantastic neighborhood atmosphere. The community amenities and friendly neighbors make it a truly wonderful place to call home. Don't miss the opportunity to own this remarkable property! Roof was installed in 2015, AC upstairs 2017, AC downstairs 2018. It's a perfect combination of spaciousness, functionality, and a beautiful pond view. Community amenities include; clubhouse, gym, pool, splash pad, playground, and sports courts!! Reach out today to schedule a showing and experience the charm of this exceptional home for yourself!!
Sold for $577,000
$577,000
4349 HEIRLOOM ROSE PLACE, OVIEDO, FL 32766
5beds
2,410sqft
Single Family Residence
Built in 2003
10,454 Square Feet Lot
$628,400 Zestimate®
$239/sqft
$3,889 Estimated rent
Home value
$628,400
$597,000 - $660,000
$3,889/mo
Zestimate® history
Owner options
List your home for rent
$3,889/mo
Rent Zestimate®
Find your next renter with Zillow Rental Manager. Plus, with online applications, you can quickly screen prospective tenants – for free.
$3,889/mo
Rent Zestimate®
Refinance and save
$3,895/mo
Est. payment
Refinancing to a lower rate could help reduce your monthly payments and save thousands over the life of the loan.
$3,895/mo
Est. payment
Explore your selling options
Work with a Zillow partner agent
Leverage their expertise and Zillow's premium Showcase listings to get your home seen by more buyers.
Get startedList with your own agent
Get your home in front of millions of buyers by listing it on Zillow.
Learn how to do itSell it yourself
Take full control of how buyers see your home on Zillow by listing For Sale by Owner (FSBO).
List your homeWhat's special
Screened-in poolEat-in areaFront load washerOpen kitchenFormica countertopsSpacious master bedroomIndoor laundry room
Zillow last checked:
Listing updated:
Listed by:
Bianca Botelho, PA 407-709-4975,
RE/MAX ASSURED 800-393-8600
Bought with:
Jason Gilkey, 3078831
GILKEY REAL ESTATE
Source: Stellar MLS,MLS#: O6145085 Originating MLS: Orlando Regional
Originating MLS: Orlando Regional
Facts & features
Interior
Bedrooms & bathrooms
- Bedrooms: 5
- Bathrooms: 3
- Full bathrooms: 3
Rooms
- Room types: Attic, Family Room, Dining Room, Living Room, Utility Room
Primary bedroom
- Level: Second
- Dimensions: 18x13
Bedroom 2
- Level: First
- Dimensions: 12x12
Bedroom 3
- Level: Second
- Dimensions: 12x12
Bedroom 4
- Level: Second
- Dimensions: 13x12
Bedroom 5
- Level: Second
- Dimensions: 13x10
Primary bathroom
- Features: Garden Bath, Tub with Separate Shower Stall
- Level: Second
Balcony porch lanai
- Level: First
- Dimensions: 26x9
Dining room
- Level: First
- Dimensions: 13x11
Family room
- Level: First
- Dimensions: 26x16
Kitchen
- Features: Breakfast Bar
- Level: First
- Dimensions: 26x13
Living room
- Level: First
- Dimensions: 13x11
Heating
- Electric
Cooling
- Central Air
Appliances
- Included: Dishwasher, Disposal, Dryer, Exhaust Fan, Microwave, Range, Refrigerator, Washer
- Laundry: Inside, Laundry Room
Features
- Ceiling Fan(s), Eating Space In Kitchen, Kitchen/Family Room Combo, Open Floorplan, Vaulted Ceiling(s), Walk-In Closet(s)
- Flooring: Ceramic Tile
- Windows: Blinds
- Has fireplace: No
Interior area
- Total structure area: 3,121
- Total interior livable area: 2,410 sqft
Property
Parking
- Total spaces: 2
- Parking features: Garage Door Opener
- Garage spaces: 2
Features
- Levels: Two
- Stories: 2
- Patio & porch: Covered, Patio, Porch, Screened
- Exterior features: Irrigation System, Rain Gutters
- Has private pool: Yes
- Pool features: In Ground
- Has view: Yes
- View description: Pond
- Has water view: Yes
- Water view: Pond
- Waterfront features: Pond
Lot
- Size: 10,454 Square Feet
- Features: Conservation Area, In County, Sidewalk
- Residential vegetation: Mature Landscaping, Oak Trees
Details
- Parcel number: 19213250600003900
- Zoning: RES
- Special conditions: None
Construction
Type & style
- Home type: SingleFamily
- Architectural style: Contemporary
- Property subtype: Single Family Residence
Materials
- Block, Stucco
- Foundation: Slab
- Roof: Shingle
Condition
- New construction: No
- Year built: 2003
Utilities & green energy
- Sewer: Public Sewer
- Water: Public
- Utilities for property: BB/HS Internet Available, Cable Available, Cable Connected, Electricity Connected, Public, Sprinkler Recycled, Street Lights
Community & HOA
Community
- Features: Fitness Center, Park, Playground, Pool
- Security: Security System Owned, Smoke Detector(s)
- Pet fee: $0 monthly
- Subdivision: SANCTUARY
HOA
- Has HOA: Yes
- Amenities included: Fitness Center, Park, Playground, Recreation Facilities, Security, Tennis Court(s)
- HOA fee: $100 monthly
- HOA name: sanctuary- Drew
Location
- Region: Oviedo
Financial & listing details
- Price per square foot: $239/sqft
- Tax assessed value: $521,029
- Annual tax amount: $3,233
- Date on market: 9/29/2023
- Cumulative days on market: 26 days
- Listing terms: Cash,Conventional
- Ownership: Fee Simple
- Total actual rent: 0
- Electric utility on property: Yes
- Road surface type: Paved, Asphalt
Price history
| Date | Event | Price |
|---|---|---|
| 11/17/2023 | Sold | $577,000-3.7%$239/sqft |
Source:  Stellar MLS #O6145085 Report a problem Stellar MLS #O6145085 Report a problem | ||
| 10/25/2023 | Pending sale | $599,000$249/sqft |
Source: Stellar MLS #O6145085 Report a problem | ||
| 10/7/2023 | Price change | $599,000-2.6%$249/sqft |
Source: Stellar MLS #O6145085 Report a problem | ||
| 9/29/2023 | Listed for sale | $615,000+92.2%$255/sqft |
Source: Stellar MLS #O6145085 Report a problem | ||
| 2/4/2008 | Sold | $320,000+39.4%$133/sqft |
Source: Public Record Report a problem | ||
| 12/22/2003 | Sold | $229,600$95/sqft |
Source: Public Record Report a problem | ||
Public tax history
| Year | Property taxes | Tax assessment |
|---|---|---|
| 2025 | $8,104 +5.5% | $521,029 +2.1% |
| 2024 | $7,682 +130.8% | $510,125 +103.4% |
| 2023 | $3,328 +2.9% | $250,786 +3% |
| 2022 | $3,234 -0.3% | $243,482 +3% |
| 2021 | $3,243 +0.9% | $236,390 +1.4% |
| 2020 | $3,215 +1.4% | $233,126 +2.3% |
| 2019 | $3,172 | $227,885 +1.9% |
| 2018 | $3,172 +1% | $223,636 +2.1% |
| 2017 | $3,140 +3.4% | $219,036 +1.4% |
| 2016 | $3,038 -3.6% | $216,033 +1.4% |
| 2015 | $3,151 | $213,040 +0.8% |
| 2014 | $3,151 -0.5% | $211,349 +1.5% |
| 2013 | $3,168 -5.6% | $208,226 +12.2% |
| 2012 | $3,358 -1.1% | $185,509 -0.2% |
| 2011 | $3,395 -10.2% | $185,865 -9.4% |
| 2010 | $3,780 -4.2% | $205,253 -4.7% |
| 2009 | $3,947 +25.2% | $215,446 -0.9% |
| 2008 | $3,153 -1.5% | $217,380 +3% |
| 2007 | $3,201 -6.6% | $211,049 +2.5% |
| 2006 | $3,428 +1.6% | $205,901 +3% |
| 2005 | $3,373 -10.7% | $199,904 +5% |
| 2004 | $3,776 +1162.9% | $190,305 +1185.8% |
| 2003 | $299 | $14,800 |
Find assessor info on the county website
Neighborhood: 32766
Nearby homes
- $426,2003 bd2 ba1.5k sqft4341 Heirloom Rose Pl, Oviedo, FL 32766Off Market

- $493,0003 bd2 ba1.8k sqft4357 Heirloom Rose Pl, Oviedo, FL 32766Off Market
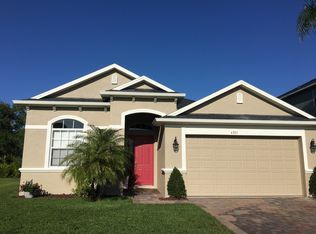
- $473,7003 bd2 ba1.9k sqft4333 Heirloom Rose Pl, Oviedo, FL 32766Off Market
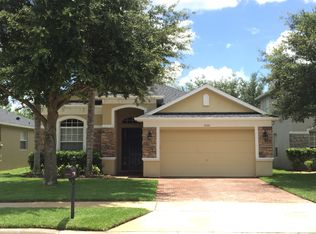
- $613,5005 bd4 ba2.6k sqft4325 Heirloom Rose Pl, Oviedo, FL 32766Off Market
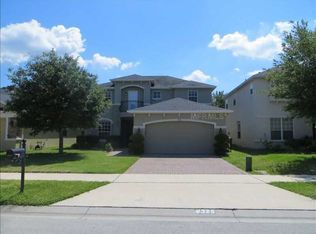
- $565,4005 bd3 ba2.6k sqft4346 Heirloom Rose Pl, Oviedo, FL 32766Off Market
- $461,2003 bd2 ba1.8k sqft4338 Heirloom Rose Pl, Oviedo, FL 32766Off Market
- $555,6005 bd3 ba2.4k sqft4317 Heirloom Rose Pl, Oviedo, FL 32766Off Market
- $418,6003 bd2 ba1.5k sqft4330 Heirloom Rose Pl, Oviedo, FL 32766Off Market
Nearby schools
GreatSchools rating
- 9/10Walker Elementary SchoolGrades: PK-5Distance: 1.6 mi
- 9/10Chiles Middle SchoolGrades: 6-8Distance: 0.2 mi
- 8/10Hagerty High SchoolGrades: 9-12Distance: 2.5 mi
Schools provided by the listing agent
- Elementary: Walker Elementary
- Middle: Chiles Middle
- High: Hagerty High
Source: Stellar MLS. This data may not be complete. We recommend contacting the local school district to confirm school assignments for this home.
Get a cash offer in 3 minutes
Find out how much your home could sell for in as little as 3 minutes with a no-obligation cash offer.
Estimated market value
$628,400
Get a cash offer in 3 minutes
Find out how much your home could sell for in as little as 3 minutes with a no-obligation cash offer.
Estimated market value
$628,400
- Florida
- Seminole County
- Oviedo
- 32766
- 4349 HEIRLOOM ROSE PLACE
Nearby cities
Nearby zip codes
Other Oviedo Topics
