Welcome home to this beautifully updated 3-bedroom, 2-bath residence offering 1,725 square feet of comfortable living space in a quiet, tucked-away neighborhood—yet just minutes from shopping, dining, and everyday conveniences.
Step inside to discover a thoughtfully refreshed interior featuring new kitchen cabinets, granite countertops, stainless steel appliances, newer windows, ceiling fans, recessed lighting creating a stylish and functional heart of the home perfect for both daily living and entertaining. Kitchen has a large island not typically seen in a home like this! Additional updates include shiplap walls, barn doors, ceiling fans and updated bathrooms.
The home sits proudly on a desirable corner lot and is topped with a durable metal roof, offering long-term peace of mind. A 2-car garage provides ample parking and storage, while the spacious backyard is ideal for relaxing, gardening, or gatherings. The large storage shed adds even more flexibility for tools, hobbies, or extra storage needs.
With its blend of modern updates, generous space, and a location that balances privacy with convenience, this move-in-ready home is one you don’t want to miss. Schedule your showing today and see why this property truly stands out.
Sold
Price Unknown
4349 Mary Lou Ln, Abilene, TX 79606
3beds
1,725sqft
Single Family Residence
Built in 1960
9,147 Square Feet Lot
$277,000 Zestimate®
$--/sqft
$2,862 Estimated rent
Home value
$277,000
$260,000 - $296,000
$2,862/mo
Zestimate® history
Owner options
List your home for rent
$2,862/mo
Rent Zestimate®
Find your next renter with Zillow Rental Manager. Plus, with online applications, you can quickly screen prospective tenants – for free.
$2,862/mo
Rent Zestimate®
Refinance and save
Refinancing to a lower rate could help reduce your monthly payments and save thousands over the life of the loan.
Explore your selling options
Work with a Zillow partner agent
Leverage their expertise and Zillow's premium Showcase listings to get your home seen by more buyers.
Get startedList with your own agent
Get your home in front of millions of buyers by listing it on Zillow.
Learn how to do itSell it yourself
Take full control of how buyers see your home on Zillow by listing For Sale by Owner (FSBO).
List your homeWhat's special
Thoughtfully refreshed interiorUpdated bathroomsRecessed lightingStainless steel appliancesCeiling fansGranite countertopsNewer windows
Zillow last checked:
Listing updated:
Listed by:
Debbie Frakes 0718255 888-455-6040,
Fathom Realty 888-455-6040
Bought with:
Robbie Johnson
Epique Realty LLC
Source: NTREIS,MLS#: 21128561
Facts & features
Interior
Bedrooms & bathrooms
- Bedrooms: 3
- Bathrooms: 2
- Full bathrooms: 2
Primary bedroom
- Features: En Suite Bathroom, Walk-In Closet(s)
- Level: First
- Dimensions: 0 x 0
Living room
- Features: Fireplace
- Level: First
- Dimensions: 0 x 0
Heating
- Central, Natural Gas
Cooling
- Central Air, Ceiling Fan(s), Electric
Appliances
- Included: Dishwasher, Gas Range, Gas Water Heater, Microwave
- Laundry: Washer Hookup, Electric Dryer Hookup
Features
- Granite Counters, Kitchen Island
- Flooring: Laminate, Tile
- Windows: Window Coverings
- Has basement: No
- Number of fireplaces: 1
- Fireplace features: Wood Burning
Interior area
- Total interior livable area: 1,725 sqft
Property
Parking
- Total spaces: 2
- Parking features: Driveway, Garage
- Attached garage spaces: 2
- Has uncovered spaces: Yes
Features
- Levels: One
- Stories: 1
- Exterior features: Outdoor Grill, Storage
- Pool features: None
- Fencing: Wood
Lot
- Size: 9,147 Square Feet
Details
- Additional structures: Storage
- Parcel number: 61205
Construction
Type & style
- Home type: SingleFamily
- Architectural style: Traditional,Detached
- Property subtype: Single Family Residence
Materials
- Brick
- Foundation: Slab
- Roof: Metal
Condition
- Year built: 1960
Utilities & green energy
- Sewer: Public Sewer
- Water: Public
- Utilities for property: Sewer Available, Water Available
Community & HOA
Community
- Subdivision: Buffalo Gap Road Estates
HOA
- Has HOA: No
Location
- Region: Abilene
Financial & listing details
- Tax assessed value: $153,184
- Annual tax amount: $3,472
- Date on market: 12/26/2025
- Cumulative days on market: 6 days
- Listing terms: Cash,Conventional,FHA,VA Loan
Price history
| Date | Event | Price |
|---|---|---|
| 1/29/2026 | Sold | -- |
Source: NTREIS #21128561 Report a problem | ||
| 1/12/2026 | Pending sale | $264,000+1.5%$153/sqft |
Source: NTREIS #21128561 Report a problem | ||
| 1/1/2026 | Contingent | $260,000$151/sqft |
Source: NTREIS #21128561 Report a problem | ||
| 12/26/2025 | Listed for sale | $260,000+152.4%$151/sqft |
Source: NTREIS #21128561 Report a problem | ||
| 11/15/2012 | Listing removed | $103,000$60/sqft |
Source: Senter, REALTORS #11848195 Report a problem | ||
| 11/4/2012 | Price change | $103,000+6.2%$60/sqft |
Source: Senter, REALTORS #11848195 Report a problem | ||
| 8/28/2012 | Price change | $97,000-4.9%$56/sqft |
Source: Coldwell Banker Panian & Mash, REALTORS #11749018 Report a problem | ||
| 7/12/2012 | Price change | $102,000-7.3%$59/sqft |
Source: Coldwell Banker Panian & Mash, REALTORS #11749018 Report a problem | ||
| 6/15/2012 | Price change | $110,000-3.5%$64/sqft |
Source: Coldwell Banker Panian & Mash, REALTORS #11749018 Report a problem | ||
| 5/19/2012 | Price change | $114,000-4%$66/sqft |
Source: Coldwell Banker Panian & Mash, REALTORS #11749018 Report a problem | ||
| 4/5/2012 | Listed for sale | $118,700$69/sqft |
Source: Coldwell Banker Panian & Mash, REALTORS #11749018 Report a problem | ||
Public tax history
| Year | Property taxes | Tax assessment |
|---|---|---|
| 2025 | $3,472 +94.2% | $153,184 +3.1% |
| 2024 | $1,787 -1.3% | $148,623 -0.3% |
| 2023 | $1,811 -32.7% | $149,106 +10% |
| 2022 | $2,692 | $135,551 +1.9% |
| 2021 | -- | $133,021 +9.6% |
| 2020 | $2,698 +1.3% | $121,346 +2.6% |
| 2019 | $2,664 +13% | $118,258 +3.1% |
| 2018 | $2,357 | $114,665 +2.4% |
| 2017 | $2,357 +12.5% | $111,941 +6.8% |
| 2016 | $2,096 +4.7% | $104,770 +4.3% |
| 2015 | $2,001 | $100,462 +2.7% |
| 2014 | $2,001 | $97,843 |
| 2013 | -- | $97,843 +0.6% |
| 2012 | -- | $97,212 |
| 2011 | -- | $97,212 +0.1% |
| 2010 | -- | $97,128 +4.6% |
| 2009 | -- | $92,858 +2.4% |
| 2008 | -- | $90,721 +1.7% |
| 2007 | -- | $89,210 +10% |
| 2006 | -- | $81,100 +5.8% |
| 2005 | -- | $76,639 +2.7% |
| 2004 | -- | $74,598 +2.4% |
| 2003 | -- | $72,865 +2.6% |
| 2002 | -- | $71,039 +1.3% |
| 2001 | -- | $70,113 |
Find assessor info on the county website
Neighborhood: Chimney Rock
Nearby homes
- $197,700-- bd2 ba1.2k sqft4341 Mary Lou Ln, Abilene, TX 79606Off Market
- $--3 bd2 ba1.7k sqft2802 Susan St, Abilene, TX 79606Sold
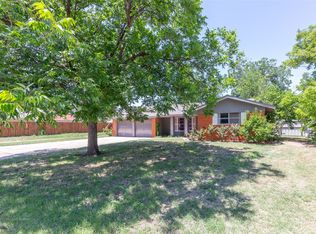
- $--4 bd2 ba1.3k sqft4333 Mary Lou Ln, Abilene, TX 79606Sold

- $291,700-- bd2 ba2.5k sqft2817 Susan St, Abilene, TX 79606Off Market
- $253,9003 bd2 ba1.6k sqft2809 Susan St, Abilene, TX 79606Off Market
- $240,7003 bd2 ba1.6k sqft4402 Mary Lou Ln, Abilene, TX 79606Off Market
- $277,5003 bd2 ba1.6k sqft4350 Mary Lou Ln, Abilene, TX 79606For Sale
- $183,500-- bd1 ba1.1k sqft2726 Susan St, Abilene, TX 79606Off Market
Nearby schools
GreatSchools rating
- 6/10Ward Elementary SchoolGrades: K-5Distance: 0.9 mi
- 3/10Madison Middle SchoolGrades: 6-8Distance: 1.1 mi
- 5/10Cooper High SchoolGrades: 9-12Distance: 0.8 mi
Schools provided by the listing agent
- Elementary: Ward
- Middle: Madison
- High: Cooper
- District: Abilene ISD
Source: NTREIS. This data may not be complete. We recommend contacting the local school district to confirm school assignments for this home.
- Texas
- Taylor County
- Abilene
- 79606
- Chimney Rock
- 4349 Mary Lou Ln
Nearby cities
Nearby neighborhoods
Nearby zip codes
Other Abilene Topics
