Experience exceptional modern living in this beautiful home featuring a rooftop deck with breathtaking mountain and city views in The Meadows. Custom motorized blinds throughout the home make it easy to adjust window coverings, allowing plenty of natural light to fill the space! The bright, open-concept main floor is perfect for entertaining, featuring a gourmet kitchen complete with elegant quartz countertops, stainless steel appliances, custom lighting, and a spacious walk-in pantry. The inviting living room showcases a floor-to-ceiling stacked stone fireplace, creating a cozy yet sophisticated atmosphere. Adjacent to the kitchen is a beautifully appointed office, featuring newly installed modern glass doors, custom cabinetry, motorized blinds, and an adjoining ¾ bathroom. This space also boasts a large walk-in closet and a charming covered balcony—perfect for work or relaxation! Upstairs, you’ll find a luxurious primary suite with a dual-entry walk-in shower, along with a loft area, laundry room, and two additional bedrooms that share a convenient Jack and Jill bathroom. The newly finished basement adds even more versatility, offering a cozy bedroom, a sitting area, and a stylishly upgraded bathroom. And let’s not forget the fabulous rooftop deck! With expansive views, a hot tub, and a gas line for grilling, it’s an ideal spot for outdoor entertaining and enjoying the beautiful Colorado sunsets. The home features a built-in Sonos sound system with in-ceiling and outdoor speakers that combine exceptional audio performance with sleek design. Situated in The Meadows, this home backs to serene hillside open space and provides easy access to numerous trails for walking, biking, and hiking.
Sold for $990,000
$990,000
4349 N Meadows Drive, Castle Rock, CO 80109
5beds
3,198sqft
Single Family Residence
Built in 2018
3,920 Square Feet Lot
$960,100 Zestimate®
$310/sqft
$3,757 Estimated rent
Home value
$960,100
$912,000 - $1.01M
$3,757/mo
Zestimate® history
Owner options
List your home for rent
$3,757/mo
Rent Zestimate®
Find your next renter with Zillow Rental Manager. Plus, with online applications, you can quickly screen prospective tenants – for free.
$3,757/mo
Rent Zestimate®
Refinance and save
$6,171/mo
Est. payment
Refinancing to a lower rate could help reduce your monthly payments and save thousands over the life of the loan.
$6,171/mo
Est. payment
Explore your selling options
Work with a Zillow partner agent
Leverage their expertise and Zillow's premium Showcase listings to get your home seen by more buyers.
Get startedList with your own agent
Get your home in front of millions of buyers by listing it on Zillow.
Learn how to do itSell it yourself
Take full control of how buyers see your home on Zillow by listing For Sale by Owner (FSBO).
List your homeWhat's special
Floor-to-ceiling stacked stone fireplaceModern glass doorsHot tubExpansive viewsElegant quartz countertopsFabulous rooftop deckLuxurious primary suite
Zillow last checked:
Listing updated:
Listed by:
Carly Roberts 678-517-7258 carly.roberts@compass.com,
Compass - Denver
Bought with:
Sonwha DeChalk, 100073268
Orchard Brokerage LLC
Source: REcolorado as distributed by MLS GRID,MLS#: 8332146
Facts & features
Interior
Bedrooms & bathrooms
- Bedrooms: 5
- Bathrooms: 4
- Full bathrooms: 2
- 3/4 bathrooms: 2
- Main level bathrooms: 1
- Main level bedrooms: 1
Primary bedroom
- Description: An Expansive Master Bedroom Featuring High Ceilings, Upgraded Bedside Lighting, Motorized Blinds, A Ceiling Fan, And A Google Nest Thermostat.
- Level: Upper
Bedroom
- Description: A Basement Bedroom Spacious Enough For A Queen-Sized Bed And A Small Couch To Create A Comfortable Sitting Area.
- Level: Basement
Bedroom
- Description: Used As An Office! Adjacent To The Kitchen Is A Beautifully Appointed Office, Featuring Newly Installed Modern Glass Doors, Custom Cabinetry, An Adjoining ¾ Bathroom, An Oversized Walk-In Closet, Motorized Blinds, And Covered Walk-Out Balcony.
- Level: Main
Bedroom
- Description: A Bedroom Featuring Board And Batten Wall Accents And Upgraded Lighting
- Level: Upper
Bedroom
- Description: Another Upper-Level Bedroom Featuring Large Windows.
- Level: Upper
Primary bathroom
- Description: The Master Bath Includes A Floor-To-Ceiling Stone Shower With Dual Shower Heads And A Double Entrance.
- Level: Upper
Bathroom
- Description: Newly Finished 3/4 Bathroom Attached To The Basement Bedroom.
- Level: Basement
Bathroom
- Description: A Beautifully Upgraded 3/4 Bathroom Connected To The Office On The Main Level.
- Level: Main
Bathroom
- Description: A Jack And Jill Bathroom Equipped With Two Sinks And Abundant Natural Light.
- Level: Upper
Kitchen
- Description: The Open-Concept Main Floor Is Perfect For Entertaining, Featuring A Gourmet Kitchen Complete With Elegant Quartz Countertops, Stainless Steel Appliances, Custom Lighting, And A Spacious Walk-In Pantry.
- Level: Main
Laundry
- Description: Sliding Barn Doors Conveniently Close Off The Laundry Room, Which Is Located Near The Master Bedroom.
- Level: Upper
Living room
- Description: The Living Room Showcases A Floor-To-Ceiling Stacked Stone Fireplace. Motorized Blinds In The Living Room.
- Level: Main
Loft
- Description: A Loft Area Can Serve As A Versatile Space For A Home Office, Reading Nook, Play Area, Or Additional Living Space, Making It A Perfect Multifunctional Retreat.
- Level: Upper
Heating
- Forced Air
Cooling
- Central Air
Appliances
- Included: Convection Oven, Cooktop, Dishwasher, Disposal, Dryer, Gas Water Heater, Microwave, Oven, Range Hood, Refrigerator, Washer
Features
- Ceiling Fan(s), Eat-in Kitchen, Entrance Foyer, High Ceilings, High Speed Internet, Jack & Jill Bathroom, Kitchen Island, Open Floorplan, Pantry, Primary Suite, Smart Thermostat, Smoke Free, Sound System, Stone Counters, Walk-In Closet(s)
- Flooring: Carpet, Vinyl
- Windows: Window Coverings, Window Treatments
- Basement: Bath/Stubbed,Daylight,Finished,Walk-Out Access
- Number of fireplaces: 1
- Fireplace features: Gas, Living Room
- Common walls with other units/homes: No Common Walls
Interior area
- Total structure area: 3,198
- Total interior livable area: 3,198 sqft
- Finished area above ground: 2,637
- Finished area below ground: 530
Property
Parking
- Total spaces: 3
- Parking features: Concrete, Dry Walled, Insulated Garage, Storage, Tandem
- Attached garage spaces: 3
Features
- Levels: Three Or More
- Entry location: Basement
- Patio & porch: Covered, Deck, Patio, Rooftop
- Exterior features: Balcony, Gas Valve, Private Yard, Rain Gutters, Smart Irrigation
- Has spa: Yes
- Spa features: Spa/Hot Tub, Heated
- Fencing: Full
- Has view: Yes
- View description: City, Meadow
Lot
- Size: 3,920 Square Feet
- Features: Greenbelt, Landscaped, Meadow, Open Space, Sprinklers In Front, Sprinklers In Rear
Details
- Parcel number: 235133101008
- Special conditions: Standard
Construction
Type & style
- Home type: SingleFamily
- Architectural style: Contemporary,Urban Contemporary
- Property subtype: Single Family Residence
Materials
- Frame, Stone, Stucco
- Roof: Composition
Condition
- Year built: 2018
Details
- Builder model: ADM-BONHAM "The Meadows"
- Builder name: Adamo Homes
Utilities & green energy
- Sewer: Public Sewer
- Water: Public
- Utilities for property: Cable Available, Electricity Connected, Internet Access (Wired), Natural Gas Connected, Phone Available
Community & HOA
Community
- Security: Carbon Monoxide Detector(s), Security System, Smart Cameras, Smart Locks, Smoke Detector(s)
- Subdivision: The Meadows
HOA
- Has HOA: Yes
- Amenities included: Clubhouse, Playground, Pool, Trail(s)
- Services included: Recycling, Snow Removal, Trash
- HOA fee: $259 quarterly
- HOA name: Meadows Neighborhood
- HOA phone: 303-814-2358
Location
- Region: Castle Rock
Financial & listing details
- Price per square foot: $310/sqft
- Tax assessed value: $752,607
- Annual tax amount: $5,702
- Date on market: 2/25/2025
- Listing terms: 1031 Exchange,Cash,Conventional,Jumbo,VA Loan
- Exclusions: Exclusions Include Personal Belongings, And Furniture. Open To Negotiation On All Items.
- Ownership: Agent Owner
- Electric utility on property: Yes
- Road surface type: Paved
Price history
| Date | Event | Price |
|---|---|---|
| 4/25/2025 | Sold | $990,000-5.7%$310/sqft |
Source:  REcolorado as distributed by MLS GRID #8332146 Report a problem REcolorado as distributed by MLS GRID #8332146 Report a problem | ||
| 2/25/2025 | Pending sale | $1,050,000$328/sqft |
Source: REcolorado as distributed by MLS GRID #8332146 Report a problem | ||
| 2/25/2025 | Listed for sale | $1,050,000+21.8%$328/sqft |
Source: REcolorado as distributed by MLS GRID #8332146 Report a problem | ||
| 10/29/2021 | Sold | $862,000+14.9%$270/sqft |
Source: Public Record Report a problem | ||
| 3/10/2020 | Sold | $750,000-1%$235/sqft |
Source: HomeSmart Intl Solds #2630210_80109 Report a problem | ||
| 2/12/2020 | Pending sale | $757,900$237/sqft |
Source: Homesmart Cherry Creek #2630210 Report a problem | ||
| 1/16/2020 | Price change | $757,9000%$237/sqft |
Source: Homesmart Cherry Creek #2630210 Report a problem | ||
| 12/5/2019 | Price change | $758,000-0.9%$237/sqft |
Source: HomeSmart Cherry Creek #2630210 Report a problem | ||
| 11/22/2019 | Listed for sale | $764,900+12.4%$239/sqft |
Source: HomeSmart Cherry Creek #2630210 Report a problem | ||
| 10/15/2018 | Sold | $680,798$213/sqft |
Source: Public Record Report a problem | ||
Public tax history
| Year | Property taxes | Tax assessment |
|---|---|---|
| 2025 | $5,266 -0.9% | $47,040 -13.2% |
| 2024 | $5,315 +17.6% | $54,180 -1% |
| 2023 | $4,520 -3.7% | $54,710 +23% |
| 2022 | $4,694 | $44,470 -2.8% |
| 2021 | -- | $45,750 +18.7% |
| 2020 | $3,975 +205.2% | $38,550 |
| 2019 | $1,303 | $38,550 +211.4% |
| 2018 | $1,303 | $12,380 |
Find assessor info on the county website
Neighborhood: The Meadows
Nearby homes
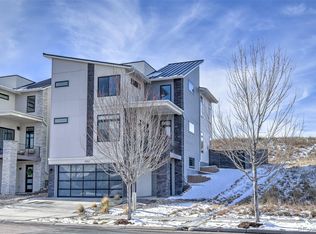
- $731,8004 bd3 ba2.6k sqft4335 N Meadows Dr, Castle Rock, CO 80109Off Market
- $975,0005 bd4 ba3.1k sqft4353 N Meadows Dr, Castle Rock, CO 80109Sold
- $766,2004 bd3 ba2.6k sqft4331 N Meadows Dr, Castle Rock, CO 80109Off Market
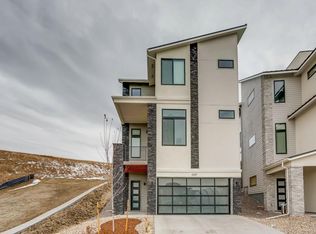
- $760,2004 bd3 ba3.1k sqft4327 N Meadows Dr, Castle Rock, CO 80109Off Market
- $345,100-- bd-- ba494 sqft4351 N Meadows Dr, Castle Rock, CO 80109Off Market
- $781,8005 bd4 ba3.1k sqft4325 N Meadows Dr, Castle Rock, CO 80109Off Market
- $512,3003 bd3 ba1.4k sqft4348 N Meadows Dr, Castle Rock, CO 80109Off Market
- $792,0004 bd3 ba2.6k sqft4321 N Meadows Dr, Castle Rock, CO 80109Off Market
Nearby schools
GreatSchools rating
- 6/10Meadow View Elementary SchoolGrades: PK-6Distance: 0.6 mi
- 5/10Castle Rock Middle SchoolGrades: 7-8Distance: 0.4 mi
- 8/10Castle View High SchoolGrades: 9-12Distance: 0.6 mi
Schools provided by the listing agent
- Elementary: Meadow View
- Middle: Castle Rock
- High: Castle View
- District: Douglas RE-1
Source: REcolorado as distributed by MLS GRID. This data may not be complete. We recommend contacting the local school district to confirm school assignments for this home.
Get a cash offer in 3 minutes
Find out how much your home could sell for in as little as 3 minutes with a no-obligation cash offer.
Estimated market value
$960,100
Get a cash offer in 3 minutes
Find out how much your home could sell for in as little as 3 minutes with a no-obligation cash offer.
Estimated market value
$960,100
- Colorado
- Douglas County
- Castle Rock
- 80109
- The Meadows
- 4349 N Meadows Drive
Nearby cities
Nearby neighborhoods
Nearby zip codes
Other Castle Rock Topics
