STUNNING, well maintained 4 bdrm Colonial is situated on a Corner Lot in Bethlehem Estates! As you walk into the welcoming foyer with a beautiful open staircase, you will see this lovely home features a magnificent kitchen, any Chef's delight with gleaming hardwood floors, efficient gas cooking, an Island breakfast bar & breakfast nook opening to a paver patio area, spacious family room with its "wall of windows" for abundant natural light, flr to ceiling wood burning fireplace, & another open staircase to the 2nd level. In addition, a Bonus room/office, formal living & dining rooms with crown molding & trey ceiling, powder & laundry rooms complete the 1st level. Retreat to the 2nd level spacious Master En Suite with an adjoining sitting area, walk in closet, ceiling fan, standing shower, soaking tub, & high vaulted ceilings. You will find 3 more bedrooms & full bath. Lots of closets, 3 car garage, 2 zoned HVAC are pluses! Easy commute to 22, 78, & 33, hospitals, eateries, & schools!
Sold for $665,000
Street View
$665,000
4349 Rexford Dr, Bethlehem, PA 18020
4beds
3,542sqft
Single Family Residence
Built in 2004
0.48 Acres Lot
$774,100 Zestimate®
$188/sqft
$3,571 Estimated rent
Home value
$774,100
$735,000 - $813,000
$3,571/mo
Zestimate® history
Owner options
List your home for rent
$3,571/mo
Rent Zestimate®
Find your next renter with Zillow Rental Manager. Plus, with online applications, you can quickly screen prospective tenants – for free.
$3,571/mo
Rent Zestimate®
Refinance and save
$4,322/mo
Est. payment
Refinancing to a lower rate could help reduce your monthly payments and save thousands over the life of the loan.
$4,322/mo
Est. payment
Explore your selling options
Work with a Zillow partner agent
Leverage their expertise and Zillow's premium Showcase listings to get your home seen by more buyers.
Get startedList with your own agent
Get your home in front of millions of buyers by listing it on Zillow.
Learn how to do itSell it yourself
Take full control of how buyers see your home on Zillow by listing For Sale by Owner (FSBO).
List your homeWhat's special
Wall of windowsGleaming hardwood floorsCrown moldingLaundry roomsBreakfast nookSpacious master en suiteSpacious family room
Zillow last checked:
Listing updated:
Listed by:
Barb Gorman 610-864-7155,
Weichert Realtors - Allentown
Bought with:
Barb Gorman, RS285780
Weichert Realtors - Allentown
Source: GLVR,MLS#: 717341 Originating MLS: Lehigh Valley MLS
Originating MLS: Lehigh Valley MLSFacts & features
Interior
Bedrooms & bathrooms
- Bedrooms: 4
- Bathrooms: 3
- Full bathrooms: 2
- 1/2 bathrooms: 1
Rooms
- Room types: Den, Office
Primary bedroom
- Description: carpet, ceiling fan, cellular window treatments, walk in closet
- Level: Second
- Dimensions: 22.00 x 20.00
Bedroom
- Description: carpet, ceiling fan, cellular window treatments, large closet
- Level: Second
- Dimensions: 11.00 x 13.00
Bedroom
- Description: carpet, ceiling fan, large closet
- Level: Second
- Dimensions: 10.00 x 14.00
Bedroom
- Description: carpet,chair rail, ceiling fan, cellular blinds
- Level: Second
- Dimensions: 14.00 x 13.60
Primary bathroom
- Description: tile floor, tub, and standing shower surround,high vaulted ceiling, cellular window treatments, and double vanity sink,
- Level: Second
- Dimensions: 15.00 x 11.00
Den
- Description: carpet, ceiling fan
- Level: First
- Dimensions: 12.00 x 14.00
Dining room
- Description: carpet, crown molding, chair rail, trey ceiling
- Level: First
- Dimensions: 15.00 x 12.00
Family room
- Description: new carpet, stone surround fireplace, ceiling fan
- Level: First
- Dimensions: 19.00 x 17.00
Other
- Description: tile floor, double vanity
- Level: Second
- Dimensions: 7.00 x 5.00
Half bath
- Description: wood flooring, pedestal sink
- Level: First
- Dimensions: 5.00 x 5.00
Kitchen
- Description: pantry, granite counters, recessed lighting, 42"cabinets, island/breakfast bar, skylight
- Level: First
- Dimensions: 21.00 x 19.00
Laundry
- Description: vinyl tile, closet, shelving, opens to garage
- Level: First
- Dimensions: 14.00 x 7.00
Living room
- Description: recessed lighting, crown molding
- Level: First
- Dimensions: 17.00 x 14.00
Heating
- Forced Air, Gas
Cooling
- Central Air, Ceiling Fan(s)
Appliances
- Included: Dryer, Dishwasher, Disposal, Gas Oven, Gas Water Heater, Humidifier, Microwave, Refrigerator, Washer
- Laundry: Washer Hookup, Dryer Hookup, Main Level
Features
- Breakfast Area, Dining Area, Separate/Formal Dining Room, Entrance Foyer, Eat-in Kitchen, Home Office, Jetted Tub, Kitchen Island, Family Room Main Level, Skylights, Vaulted Ceiling(s), Walk-In Closet(s), Window Treatments
- Flooring: Carpet, Hardwood, Tile
- Windows: Drapes, Screens, Skylight(s), Thermal Windows
- Basement: Exterior Entry,Full
- Has fireplace: Yes
- Fireplace features: Family Room
Interior area
- Total interior livable area: 3,542 sqft
- Finished area above ground: 3,542
- Finished area below ground: 0
Property
Parking
- Total spaces: 3
- Parking features: Attached, Garage, Off Street, On Street, Garage Door Opener
- Attached garage spaces: 3
- Has uncovered spaces: Yes
Features
- Stories: 2
- Patio & porch: Patio
- Exterior features: Patio, Shed
- Has spa: Yes
Lot
- Size: 0.48 Acres
- Features: Corner Lot, Flat
Details
- Additional structures: Shed(s)
- Parcel number: M7 11 3C114 0205
- Zoning: Rr-rural residential
- Special conditions: None
Construction
Type & style
- Home type: SingleFamily
- Architectural style: Colonial
- Property subtype: Single Family Residence
Materials
- Brick, Vinyl Siding
- Roof: Asphalt,Fiberglass
Condition
- Year built: 2004
Utilities & green energy
- Electric: 200+ Amp Service, Circuit Breakers
- Sewer: Public Sewer
- Water: Public
- Utilities for property: Cable Available
Community & HOA
Community
- Features: Curbs, Sidewalks
- Security: Security System, Smoke Detector(s)
- Subdivision: Bethlehem Estates
Location
- Region: Bethlehem
Financial & listing details
- Price per square foot: $188/sqft
- Tax assessed value: $164,400
- Annual tax amount: $12,657
- Date on market: 9/19/2025
- Cumulative days on market: 16 days
- Listing terms: Cash,Conventional,FHA,VA Loan
- Ownership type: Fee Simple
- Road surface type: Paved
Price history
| Date | Event | Price |
|---|---|---|
| 8/10/2023 | Sold | $665,000-1.5%$188/sqft |
Source:  GLVR #717341 Report a problem GLVR #717341 Report a problem | ||
| 6/27/2023 | Pending sale | $675,000$191/sqft |
Source: GLVR #717341 Report a problem | ||
| 6/22/2023 | Listed for sale | $675,000$191/sqft |
Source: GLVR #717341 Report a problem | ||
| 6/6/2023 | Pending sale | $675,000$191/sqft |
Source: GLVR #717341 Report a problem | ||
| 6/3/2023 | Listed for sale | $675,000$191/sqft |
Source: GLVR #717341 Report a problem | ||
| 5/23/2023 | Pending sale | $675,000$191/sqft |
Source: GLVR #717341 Report a problem | ||
| 5/13/2023 | Listed for sale | $675,000+41.7%$191/sqft |
Source: GLVR #717341 Report a problem | ||
| 1/26/2004 | Sold | $476,476$135/sqft |
Source: Public Record Report a problem | ||
Public tax history
| Year | Property taxes | Tax assessment |
|---|---|---|
| 2025 | $12,960 +2.7% | $164,400 |
| 2024 | $12,616 -0.3% | $164,400 |
| 2023 | $12,657 | $164,400 |
| 2022 | $12,657 +552.5% | $164,400 |
| 2021 | $1,940 | $164,400 |
| 2020 | $1,940 | $164,400 |
| 2018 | $1,940 | $164,400 |
| 2017 | -- | $164,400 |
| 2016 | -- | $164,400 |
| 2015 | -- | $164,400 |
| 2014 | -- | $164,400 |
| 2013 | -- | $164,400 |
| 2012 | -- | $164,400 |
| 2011 | -- | $164,400 |
| 2010 | -- | $164,400 |
| 2004 | -- | $164,400 |
Find assessor info on the county website
Neighborhood: 18020
Nearby homes
- $768,2004 bd3 ba3.5k sqft4339 Rexford Dr, Bethlehem, PA 18020Off Market
- $775,6004 bd3 ba3.5k sqft4350 Anthony Dr, Bethlehem, PA 18020Off Market
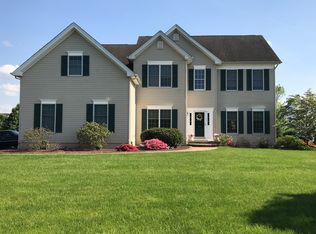
- $713,7004 bd2 ba2.9k sqft4340 Gordon St, Bethlehem, PA 18020Off Market
- $815,0004 bd3 ba4k sqft4471 Anthony Dr, Bethlehem, PA 18020Off Market
- $747,3004 bd3 ba4.1k sqft4329 Rexford Dr, Bethlehem, PA 18020Off Market
- $777,2005 bd3 ba3.4k sqft4461 Anthony Dr, Bethlehem, PA 18020Off Market
- $766,1004 bd3 ba3.5k sqft4348 Rexford Dr, Bethlehem, PA 18020Off Market
- $777,0004 bd2 ba3.5k sqft4481 Anthony Ct, Bethlehem, PA 18020Off Market
Nearby schools
GreatSchools rating
- 7/10Miller Heights Elementary SchoolGrades: K-5Distance: 1.9 mi
- 5/10East Hills Middle SchoolGrades: 6-8Distance: 2 mi
- 5/10Freedom High SchoolGrades: 9-12Distance: 1.8 mi
Schools provided by the listing agent
- Elementary: Miller Heights
- Middle: East Hills
- High: Freedom
- District: Bethlehem
Source: GLVR. This data may not be complete. We recommend contacting the local school district to confirm school assignments for this home.
Get a cash offer in 3 minutes
Find out how much your home could sell for in as little as 3 minutes with a no-obligation cash offer.
Estimated market value
$774,100
Get a cash offer in 3 minutes
Find out how much your home could sell for in as little as 3 minutes with a no-obligation cash offer.
Estimated market value
$774,100
- Pennsylvania
- Northampton County
- Bethlehem
- 18020
- 4349 Rexford Dr
Nearby cities
Nearby neighborhoods
Nearby zip codes
Other Bethlehem Topics
