Skip main navigation
Sold for $570,000
  • $570,000

    4349 S Field Court, Littleton, CO 80123

    3beds
    2,236sqft
    Single Family Residence
    Built in 1972
    9,007 Square Feet Lot
    $588,900 Zestimate®
    $255/sqft
    $3,277 Estimated rent

    Home value

    $588,900

    $559,000 - $618,000

    $3,277/mo

    Zestimate® history
    Loading
    Loading...

    Owner options

    List your home for rent

    $3,277/mo

    Rent Zestimate®

    Find your next renter with Zillow Rental Manager. Plus, with online applications, you can quickly screen prospective tenants – for free.

    Learn more

    $3,277/mo

    Rent Zestimate®

    Refinance and save

    $3,263/mo

    Est. payment

    Refinancing to a lower rate could help reduce your monthly payments and save thousands over the life of the loan.

    See today's rates

    $3,263/mo

    Est. payment

    Explore your selling options

    Work with a Zillow partner agent

    Leverage their expertise and Zillow's premium Showcase listings to get your home seen by more buyers.

    Get started

    List with your own agent

    Get your home in front of millions of buyers by listing it on Zillow.

    Learn how to do it

    Sell it yourself

    Take full control of how buyers see your home on Zillow by listing For Sale by Owner (FSBO).

    List your home

    What's special

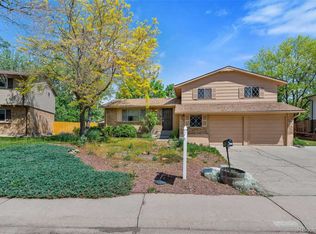
    This is your opportunity to call this Melody Hills property your new home or acquire a great income property to add to your portfolio. Well maintained, with pride of ownership throughout. The basement offers a blank canvas to finish to your specifications and taste or is great for storage as is. Fresh poured garage floor and 30 x 15 patio in the backyard. Six by 6 work space in garage, insulated garage doors with opener and two remote controls. Newer front steps and railing. Sprinkler system front & back. Refreshed landscaping. Well manicured corner lot in a quiet cul-de-sac. newer windows, fresh paint, hardwood floors on main level and upstairs bedrooms. Engineered flooring in lower floor den complete with wood burning fireplace. Six panel doors throughout. Updated kitchen and baths with tile flooring. Eat in kitchen and formal dining room for your indoor entertaining. New patio off the kitchen/dining area offers a nice space for outdoor entertaining this summer. Great Jefferson county schools as well as private and specialized schools nearby. Close proximity to dining and shopping options, including Costco and Sams Club. World renowned Red Rocks Park & Amphitheatre are just minutes away. Best of all, you're only one stoplight away from 285 with access into the foothills and mountain corridor.

    Zillow last checked:

    Listing updated:

    Listed by:

    April Berg 720-270-4498 aberg862@gmail.com,

    ABM Real Estate & Property Management

    Bought with:

    Kimberly Hutchins, 40047526

    Corcoran Perry & Co.

    Source: REcolorado as distributed by MLS GRID,MLS#: 8308911MLS Logo

    Facts & features

    Interior

    Bedrooms & bathrooms
    • Bedrooms: 3
    • Bathrooms: 3
    • Full bathrooms: 1
    • 3/4 bathrooms: 1
    • 1/2 bathrooms: 1
    Primary bedroom
    • Description: Hardwood Floors, 6 Panel Doors, Blinds
    • Level: Upper
    • Area: 176 Square Feet
    • Dimensions: 11 x 16
    Bedroom
    • Description: Hardwood Floors, 6 Panel Doors, Blinds
    • Level: Upper
    • Area: 132 Square Feet
    • Dimensions: 11 x 12
    Bedroom
    • Description: Hardwood Floors, 6 Panel Doors, Blinds
    • Level: Upper
    • Area: 100 Square Feet
    • Dimensions: 10 x 10
    Bathroom
    • Description: Updated, Tile Floor And Shower Enclosure
    • Level: Upper
    • Area: 48 Square Feet
    • Dimensions: 6 x 8
    Bathroom
    • Description: Just Off Primary. Updated, Tile Floor And Shower Enclosure
    • Level: Upper
    • Area: 40 Square Feet
    • Dimensions: 5 x 8
    Bathroom
    • Description: Updated, Tile Floor
    • Level: Lower
    Bonus room
    • Description: Unfinished Basement, Finish To Your Liking
    • Level: Basement
    • Area: 552 Square Feet
    • Dimensions: 23 x 24
    Den
    • Description: Wood Burning Fireplace, Engineered Wood Flooring, Blinds
    • Level: Lower
    • Area: 264 Square Feet
    • Dimensions: 11 x 24
    Dining room
    • Description: Ceiling Fan, Sliding Glass Door, Horizontal Blinds
    • Level: Main
    • Area: 90 Square Feet
    • Dimensions: 9 x 10
    Kitchen
    • Description: Eat In, Tile Floors, Refg, Stove, Dishwasher, Microwave, Ceiling Fan
    • Level: Main
    • Area: 150 Square Feet
    • Dimensions: 10 x 15
    Laundry
    • Description: Washer & Dryer Included
    • Level: Lower
    • Area: 54 Square Feet
    • Dimensions: 6 x 9
    Living room
    • Description: Hardwood Floors
    • Level: Main
    • Area: 286 Square Feet
    • Dimensions: 13 x 22
    Heating
    • Forced Air
    Cooling
    • Central Air
    Appliances
    • Included: Dishwasher, Disposal, Dryer, Gas Water Heater, Microwave, Range, Refrigerator, Self Cleaning Oven, Washer
    • Laundry: In Unit
    Features
    • Flooring: Concrete, Tile, Wood
    • Windows: Storm Window(s), Window Coverings
    • Basement: Bath/Stubbed,Unfinished
    • Number of fireplaces: 1
    • Fireplace features: Family Room, Wood Burning
    Interior area
    • Total structure area: 2,236
    • Total interior livable area: 2,236 sqft
    • Finished area above ground: 1,648
    • Finished area below ground: 0

    Property

    Parking
    • Total spaces: 4
    • Parking features: Garage - Attached
    • Attached garage spaces: 2
    • Details: Off Street Spaces: 2
    Features
    • Levels: Multi/Split
    • Patio & porch: Patio
    • Fencing: Full
    Lot
    • Size: 9,007 sqft
    Details
    • Parcel number: 090603
    • Zoning: R-1B
    • Special conditions: Standard

    Construction

    Type & style
    • Home type: SingleFamily
    • Property subtype: Single Family Residence
    Materials
    • Brick, Frame
    • Foundation: Concrete Perimeter
    • Roof: Composition
    Condition
    • Updated/Remodeled
    • Year built: 1972

    Utilities & green energy

    • Sewer: Public Sewer

    Community & neighborhood

    Security
    • Security features: Carbon Monoxide Detector(s), Smoke Detector(s)
    Location
    • Region: Littleton
    • Subdivision: Melody Hills

    Other

    Other facts
    • Listing terms: Cash,Conventional,FHA,VA Loan
    • Ownership: Individual

    Price history

    DateEventPrice
    6/27/2024Sold$570,000+0.9%$255/sqft
    Source: REcolorado as distributed by MLS GRID #8308911 Report a problem
    6/2/2024Pending sale$565,000$253/sqft
    Source: REcolorado as distributed by MLS GRID #8308911 Report a problem
    6/1/2024Listed for sale$565,000$253/sqft
    Source: REcolorado as distributed by MLS GRID #8308911 Report a problem
    6/14/2018Listing removed$1,975$1/sqft
    Source: RPM Colorado - Corporate Report a problem
    6/5/2018Listed for rent$1,975$1/sqft
    Source: Real Property Management Colorado - Property # 571676 Report a problem

    Public tax history

    YearProperty taxesTax assessment
    2025$3,186 +0%$33,937 +4.4%
    2024$3,185 +18.4%$32,518
    2023$2,689 -1.3%$32,518 +20.6%
    2022$2,723 +15.3%$26,957 -2.8%
    2021$2,361 $27,732 +15.1%
    2020$2,361 +1.3%$24,102
    2019$2,332 +7.2%$24,102 +11%
    2018$2,176 $21,714
    2017$2,176 +12.6%$21,714 +7.9%
    2016$1,932 $20,123
    2015$1,932 +20.4%$20,123 +26.7%
    2014$1,604 -0.5%$15,877
    2013$1,613 +1.9%$15,877 -1.5%
    2012$1,583 -5.9%$16,119
    2011$1,682 +0.1%$16,119 -6.5%
    2010$1,681 -4.6%$17,240
    2009$1,762 +0.4%$17,240 -4.3%
    2008$1,756 +6.6%$18,020
    2007$1,646 +2.4%$18,020 +8%
    2006$1,609 -4.1%$16,690 -2%
    2005$1,677 +8.3%$17,030
    2004$1,549 +2.5%$17,030 -3.8%
    2003$1,512 +1.7%$17,700 +8.1%
    2002$1,487 +4.9%$16,380 +14.9%
    2001$1,418 +4.1%$14,250
    2000$1,362 $14,250

    Find assessor info on the county website

    Neighborhood: 80123

    Nearby schools

    GreatSchools rating
    Schools provided by the listing agent
    • Elementary: Westgate
    • Middle: Carmody
    • High: Bear Creek
    • District: Jefferson County R-1

    Source: REcolorado as distributed by MLS GRID. This data may not be complete. We recommend contacting the local school district to confirm school assignments for this home.

    Get a cash offer in 3 minutes
    Find out how much your home could sell for in as little as 3 minutes with a no-obligation cash offer.
    Estimated market value
    $588,900
    Get a cash offer in 3 minutes
    Find out how much your home could sell for in as little as 3 minutes with a no-obligation cash offer.
    Estimated market value
    $588,900