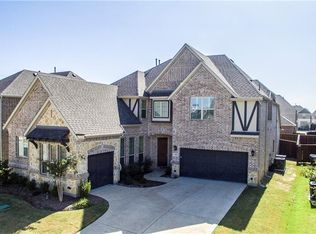
Set in Diamond Point Estates, a premier West Frisco community, and directly across from the future Grand Park, this stunning home offers an incredible opportunity in one of the area’s most sought-after locations. Positioned on an oversized north-facing interior corner lot, the home seamlessly blends elegance, functionality, and exceptional outdoor living. A spacious downstairs study and guest bedroom provides flexibility for today’s lifestyle, while the dramatic family room showcases soaring 20-foot ceilings and expansive windows, creating a grand and inviting first impression. At the heart of the home, the gourmet kitchen is beautifully appointed with a gas cooktop, oversized island, and stainless steel appliances, all seamlessly connected to the main living areas. The generous primary suite offers a luxurious retreat with double closets and a spa-inspired bath featuring a soaking tub, beautiful walk-in shower, and refined finishes throughout. Upstairs is an entertainer’s dream, featuring two generously sized secondary bedrooms, a sprawling game room with endless possibilities for recreation and gathering, and a secluded media room offering a true theater-like experience in the comfort of your own home. Step outside to a true backyard sanctuary, where a sparkling pool creates an atmosphere of refined leisure, complemented by a lush grassy lawn that offers a rare blend of elegance and functionality—perfect for upscale entertaining or everyday enjoyment. Ideally situated just minutes from top-rated schools, luxury shopping, exceptional dining, and vibrant entertainment, this home delivers an unmatched level of convenience and lifestyle. A truly exceptional opportunity—this is one you don’t want to miss.
Sold
Price Unknown
4349 Sapphire Dr, Frisco, TX 75034
4beds
3,518sqft
Single Family Residence
Built in 2015
9,888 Square Feet Lot
$776,100 Zestimate®
$--/sqft
$4,802 Estimated rent
Home value
$776,100
$706,000 - $877,000
$4,802/mo
Zestimate® history
Owner options
List your home for rent
$4,802/mo
Rent Zestimate®
Find your next renter with Zillow Rental Manager. Plus, with online applications, you can quickly screen prospective tenants – for free.
$4,802/mo
Rent Zestimate®
Refinance and save
$847/mo
Est. payment
Refinancing to a lower rate could help reduce your monthly payments and save thousands over the life of the loan.
$847/mo
Est. payment
Explore your selling options
Work with a Zillow partner agent
Leverage their expertise and Zillow's premium Showcase listings to get your home seen by more buyers.
Get startedList with your own agent
Get your home in front of millions of buyers by listing it on Zillow.
Learn how to do itSell it yourself
Take full control of how buyers see your home on Zillow by listing For Sale by Owner (FSBO).
List your homeWhat's special
Sparkling poolRefined finishes throughoutTrue backyard sanctuaryExpansive windowsStainless steel appliancesDramatic family roomLuxurious retreat
Zillow last checked:
Listing updated:
Listed by:
Cary McCoy 0610695 972-608-0300,
Ebby Halliday Realtors 972-608-0300
Bought with:
Rachael Wang, 0619486
Redfin Corporation
Source: NTREIS,MLS#: 21285121
Facts & features
Interior
Bedrooms & bathrooms
- Bedrooms: 4
- Bathrooms: 4
- Full bathrooms: 4
Primary bedroom
- Features: Dual Sinks, En Suite Bathroom, Garden Tub/Roman Tub, Separate Shower, Walk-In Closet(s)
- Level: First
- Dimensions: 19 x 14
Bedroom
- Level: First
- Dimensions: 11 x 18
Bedroom
- Level: Second
- Dimensions: 12 x 13
Bedroom
- Level: Second
- Dimensions: 12 x 12
Breakfast room nook
- Level: First
- Dimensions: 12 x 11
Game room
- Level: Second
- Dimensions: 17 x 14
Kitchen
- Features: Eat-in Kitchen, Kitchen Island, Stone Counters, Walk-In Pantry
- Level: First
- Dimensions: 13 x 13
Living room
- Features: Fireplace
- Level: First
- Dimensions: 19 x 18
Media room
- Level: Second
- Dimensions: 17 x 13
Office
- Level: First
- Dimensions: 13 x 12
Heating
- Central, Natural Gas
Cooling
- Central Air, Ceiling Fan(s), Electric
Appliances
- Included: Some Gas Appliances, Dishwasher, Electric Oven, Gas Cooktop, Gas Water Heater, Microwave, Plumbed For Gas, Vented Exhaust Fan
- Laundry: Washer Hookup, Dryer Hookup
Features
- Eat-in Kitchen, High Speed Internet, Kitchen Island, Pantry, Cable TV, Walk-In Closet(s), Wired for Sound
- Flooring: Carpet, Tile, Wood
- Windows: Bay Window(s), Window Coverings
- Has basement: No
- Number of fireplaces: 1
- Fireplace features: Gas Starter, Stone
Interior area
- Total interior livable area: 3,518 sqft
Property
Parking
- Total spaces: 3
- Parking features: Driveway, Garage Faces Front, Garage, Garage Door Opener
- Attached garage spaces: 3
Features
- Levels: Two
- Stories: 2
- Patio & porch: Covered
- Exterior features: Rain Gutters
- Has private pool: Yes
- Pool features: Heated, In Ground, Pool, Private, Water Feature
- Fencing: Wood
Lot
- Size: 9,888 Square Feet
- Features: Back Yard, Interior Lot, Lawn, Landscaped, Subdivision, Sprinkler System
Details
- Parcel number: R633889
Construction
Type & style
- Home type: SingleFamily
- Architectural style: Traditional,Detached
- Property subtype: Single Family Residence
Materials
- Brick, Fiber Cement, Rock, Stone
- Foundation: Slab
- Roof: Composition
Condition
- Year built: 2015
Utilities & green energy
- Sewer: Public Sewer
- Water: Public
- Utilities for property: Natural Gas Available, Sewer Available, Separate Meters, Water Available, Cable Available
Community & HOA
Community
- Features: Fenced Yard, Curbs, Sidewalks
- Security: Prewired, Security System, Smoke Detector(s)
- Subdivision: Diamond Point Estates
HOA
- Has HOA: Yes
- Services included: Association Management
- HOA fee: $847 annually
- HOA name: Secure Association Management
- HOA phone: 940-497-7328
Location
- Region: Frisco
Financial & listing details
- Tax assessed value: $1,021,646
- Annual tax amount: $1,577
- Date on market: 5/30/2026
- Cumulative days on market: 32 days
- Listing terms: Cash,Conventional
Price history
| Date | Event | Price |
|---|---|---|
| 6/29/2026 | Sold | -- |
Source: NTREIS #21285121 Report a problem | ||
| 6/11/2026 | Pending sale | $899,500$256/sqft |
Source: NTREIS #21285121 Report a problem | ||
| 6/2/2026 | Contingent | $899,500$256/sqft |
Source: NTREIS #21285121 Report a problem | ||
| 4/30/2026 | Listed for sale | $899,500$256/sqft |
Source: NTREIS #21238076 Report a problem | ||
Public tax history
| Year | Property taxes | Tax assessment |
|---|---|---|
| 2025 | $1,577 +2.3% | $913,497 +10% |
| 2024 | $1,541 +9.3% | $830,452 +10% |
| 2023 | $1,411 -4.5% | $754,956 +10% |
| 2022 | $1,477 +2.6% | $686,324 +10% |
| 2021 | $1,440 +9.7% | $623,931 +5.9% |
| 2020 | $1,313 +0.9% | $589,352 +2% |
| 2019 | $1,301 +1.5% | $577,576 +1.6% |
| 2018 | $1,282 -88.4% | $568,229 +2% |
| 2017 | $11,093 | $556,960 +4.9% |
| 2016 | $11,093 | $530,837 +342.9% |
| 2015 | -- | $119,854 |
Find assessor info on the county website
Neighborhood: 75034
Nearby homes
- $--5 bd4 ba3.7k sqft4377 Sapphire Dr, Frisco, TX 75034Sold

- $1,171,7005 bd6 ba4.4k sqft4332 Argyle Ln, Frisco, TX 75034Off Market
- $919,9004 bd4 ba3.9k sqft4405 Sapphire Dr, Frisco, TX 75034Off Market
- $832,4004 bd3 ba3.2k sqft4360 Argyle Ln, Frisco, TX 75034Off Market
- $844,2004 bd4 ba3.5k sqft7371 Gem Dr, Frisco, TX 75034Off Market
- $758,6004 bd4 ba2.9k sqft7353 Gem Dr, Frisco, TX 75034Off Market
- $--4 bd4 ba3k sqft4388 Argyle Ln, Frisco, TX 75034Sold
- $899,6005 bd5 ba3.6k sqft7395 Gem Dr, Frisco, TX 75034Off Market
Nearby schools
GreatSchools rating
- 10/10Vaughn Elementary SchoolGrades: K-5Distance: 0.5 mi
- 10/10Pioneer Heritage Middle SchoolGrades: 6-8Distance: 1.6 mi
- 10/10Wakeland High SchoolGrades: 9-12Distance: 2 mi
Schools provided by the listing agent
- Elementary: Vaughn
- Middle: Pioneer
- High: Wakeland
- District: Frisco ISD
Source: NTREIS. This data may not be complete. We recommend contacting the local school district to confirm school assignments for this home.
Get a cash offer in 3 minutes
Find out how much your home could sell for in as little as 3 minutes with a no-obligation cash offer.
Estimated market value
$776,100
Get a cash offer in 3 minutes
Find out how much your home could sell for in as little as 3 minutes with a no-obligation cash offer.
Estimated market value
$776,100
- Texas
- Denton County
- Frisco
- 75034
- 4349 Sapphire Dr
Nearby cities
Nearby neighborhoods
Nearby zip codes
Other Frisco Topics
