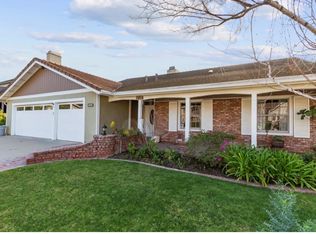
Exquisite five-bedroom three bath, pool home located in the Land of Gracious Living. Extremely well maintained with over 3100 ft.² of living space. A formal entry with a dramatic staircase, formal dining room, and living room with cathedral ceilings and a brick fireplace. The remodeled kitchen is open to the family room with a dining area, breakfast bar, stainless appliances, double oven, custom cabinetry, and quartz counter tops. Spacious family room with built-in cabinetry, and a cozy fireplace. This very desirable floor plan includes a downstairs bedroom and bathroom. Upstairs, you’ll find four spacious bedrooms, and a remodeled hallway bathroom. The primary suite has two-tone paint colors with a chair railing, a brick fireplace with the wooden mantle, and an elegant primary bath that includes a soaking tub, stall shower, a large closet with two entries, make up vanity and granite countertops. This home is highly upgraded and has every detail covered. Including a lot of personal touches and is ready to move in. You will enjoy a cozy front porch with city views, a refreshing pool and spa with a covered patio, an oversized three-car garage and RV parking. The inside laundry makes it convenient with a utility sink and folding table. Lots of storage, three fireplaces, brand new front door with lead glass, wood shutters, ceiling fans, crown molding, wood floors, natural carpet and custom window covering. Improvements such as new copper piping throughout , recirculating hot water, owned water softener, whole house fan, 220 outlets, and double pane windows. Award winning school district, shopping nearby, parks, city tennis courts and restaurants.
Sold for $1,825,000
Listed by: First Team Real Estate • Karen Brown • Contact: 714-996-6070
Bought with: RSM Realty
$1,825,000
4349 Smoketree Ave, Yorba Linda, CA 92886
5beds
3,183sqft
Single Family Residence
Built in 1979
10,125 Square Feet Lot
$2,054,700 Zestimate®
$573/sqft
$6,759 Estimated rent
Home value
$2,054,700
$1.91M - $2.22M
$6,759/mo
Zestimate® history
Owner options
List your home for rent
$6,759/mo
Rent Zestimate®
Find your next renter with Zillow Rental Manager. Plus, with online applications, you can quickly screen prospective tenants – for free.
$6,759/mo
Rent Zestimate®
Refinance and save
$11,414/mo
Est. payment
Refinancing to a lower rate could help reduce your monthly payments and save thousands over the life of the loan.
$11,414/mo
Est. payment
Explore your selling options
Work with a Zillow partner agent
Leverage their expertise and Zillow's premium Showcase listings to get your home seen by more buyers.
Get startedList with your own agent
Get your home in front of millions of buyers by listing it on Zillow.
Learn how to do itSell it yourself
Take full control of how buyers see your home on Zillow by listing For Sale by Owner (FSBO).
List your homeWhat's special
Rv parkingBrick fireplaceCozy fireplacePool homeCity tennis courtsCozy front porchBreakfast bar
Zillow last checked:
Listing updated:
Listed by:
Karen Brown DRE #01503358 714-264-2552,
First Team Real Estate,
Co-Listing Agent: Barbara Greenfield DRE #00641578,
First Team Real Estate
Bought with:
Arlene Miner, DRE #01974378
RSM Realty
Source: CRMLS,MLS#: PW24047496 Originating MLS: California Regional MLS
Originating MLS: California Regional MLSFacts & features
Interior
Bedrooms & bathrooms
- Bedrooms: 5
- Bathrooms: 3
- Full bathrooms: 1
- 3/4 bathrooms: 2
- Main level bathrooms: 1
- Main level bedrooms: 1
Rooms
- Room types: Bedroom, Library, Dining Room
Bedroom
- Features: Bedroom on Main Level
Bathroom
- Features: Bathroom Exhaust Fan, Bathtub, Dual Sinks, Separate Shower
Kitchen
- Features: Granite Counters, Kitchen/Family Room Combo
Heating
- Central, Fireplace(s)
Cooling
- Central Air
Appliances
- Included: Double Oven, Dishwasher, Freezer, Gas Range, Microwave, Refrigerator, Dryer, Washer
- Laundry: Washer Hookup, Inside, Laundry Room
Features
- Breakfast Bar, Breakfast Area, Chair Rail, Crown Molding, Cathedral Ceiling(s), Separate/Formal Dining Room, High Ceilings, Open Floorplan, Quartz Counters, Recessed Lighting, Bedroom on Main Level
- Flooring: Carpet, Wood
- Doors: Mirrored Closet Door(s), Sliding Doors
- Windows: Plantation Shutters
- Has fireplace: Yes
- Fireplace features: Family Room, Living Room, Primary Bedroom
- Common walls with other units/homes: No Common Walls
Interior area
- Total interior livable area: 3,183 sqft
Property
Parking
- Total spaces: 3
- Parking features: Direct Access, Garage, RV Potential, RV Access/Parking
- Attached garage spaces: 3
Features
- Levels: Two
- Stories: 2
- Entry location: Ground
- Patio & porch: Covered, Front Porch, Patio
- Exterior features: Rain Gutters
- Has private pool: Yes
- Pool features: Gunite, In Ground, Private
- Has spa: Yes
- Spa features: Gunite, Private
- Fencing: Block
- Has view: Yes
- View description: City Lights, Peek-A-Boo
Lot
- Size: 10,125 Square Feet
- Features: Front Yard
Details
- Parcel number: 35009241
- Special conditions: Standard
Construction
Type & style
- Home type: SingleFamily
- Architectural style: Traditional
- Property subtype: Single Family Residence
Materials
- Stucco
- Foundation: Slab
- Roof: Concrete
Condition
- Turnkey
- New construction: No
- Year built: 1979
Utilities & green energy
- Sewer: Public Sewer
- Water: Public
Community & HOA
Community
- Features: Street Lights, Suburban, Sidewalks
- Security: Carbon Monoxide Detector(s), Smoke Detector(s)
- Subdivision: Chateau Hills (Cthl)
Location
- Region: Yorba Linda
Financial & listing details
- Price per square foot: $573/sqft
- Tax assessed value: $1,244,873
- Date on market: 3/9/2024
- Cumulative days on market: 4 days
- Listing terms: Cash,Cash to New Loan,Conventional,VA Loan
Price history
| Date | Event | Price |
|---|---|---|
| 4/24/2024 | Sold | $1,825,000$573/sqft |
Source:  CRMLS #PW24047496 Report a problem CRMLS #PW24047496 Report a problem | ||
| 4/5/2024 | Pending sale | $1,825,000$573/sqft |
Source: CRMLS #PW24047496 Report a problem | ||
| 3/15/2024 | Contingent | $1,825,000$573/sqft |
Source: CRMLS #PW24047496 Report a problem | ||
| 3/9/2024 | Listed for sale | $1,825,000$573/sqft |
Source: CRMLS #PW24047496 Report a problem | ||
Public tax history
| Year | Property taxes | Tax assessment |
|---|---|---|
| 2026 | -- | $1,244,873 +2% |
| 2025 | $13,986 +42.2% | $1,220,464 +47.1% |
| 2024 | $9,833 +2.3% | $829,706 +2% |
| 2023 | $9,610 +1.6% | $813,438 +2% |
| 2022 | $9,461 +2.7% | $797,489 +2% |
| 2021 | $9,216 +0.9% | $781,852 +1% |
| 2020 | $9,133 | $773,836 +2% |
| 2019 | $9,133 +5.5% | $758,663 +2% |
| 2018 | $8,654 +1.6% | $743,788 +2% |
| 2017 | $8,516 | $729,204 +2% |
| 2016 | $8,516 +0.7% | $714,906 +1.5% |
| 2015 | $8,455 +4.3% | $704,168 +2% |
| 2014 | $8,110 | $690,375 +0.5% |
| 2013 | -- | $687,255 +2% |
| 2012 | -- | $673,780 +2% |
| 2011 | -- | $660,569 +0.8% |
| 2010 | -- | $655,633 -0.2% |
| 2009 | -- | $657,192 +2% |
| 2008 | -- | $644,306 +2% |
| 2007 | -- | $631,673 +2% |
| 2006 | -- | $619,288 +2% |
| 2005 | -- | $607,146 +2% |
| 2004 | -- | $595,242 +1.9% |
| 2003 | -- | $584,333 +2% |
| 2002 | -- | $572,876 +26.2% |
| 2001 | $5,031 +13.2% | $454,000 +14.1% |
| 2000 | $4,446 | $397,800 |
Find assessor info on the county website
Neighborhood: 92886
Nearby homes
- $1,760,5005 bd3 ba3.1k sqft4341 Smoketree Ave, Yorba Linda, CA 92886Off Market
- $1,615,2004 bd3 ba2.7k sqft4357 Smoketree Ave, Yorba Linda, CA 92886Off Market
- $1,748,1005 bd3 ba2.9k sqft4342 Mahogany Cir, Yorba Linda, CA 92886Off Market
- $1,683,5004 bd2 ba2.3k sqft4350 Mahogany Cir, Yorba Linda, CA 92886Off Market
- $1,661,0005 bd3 ba3.6k sqft4334 Mahogany Cir, Yorba Linda, CA 92886Sold
- $1,650,0004 bd3 ba2.5k sqft20610 Manzanita Ave, Yorba Linda, CA 92886Sold
- $1,781,3004 bd2 ba3k sqft4365 Smoketree Ave, Yorba Linda, CA 92886Off Market
- $1,941,7005 bd3 ba3.1k sqft4358 Mahogany Cir, Yorba Linda, CA 92886Off Market
Nearby schools
GreatSchools rating
- 10/10Fairmont Elementary SchoolGrades: K-6Distance: 1.2 mi
- 5/10Orange County School Of Computer ScienceGrades: 7-8Distance: 1.3 mi
- 10/10Yorba Linda High SchoolGrades: 9-12Distance: 0.9 mi
Schools provided by the listing agent
- Elementary: Fairmont
- Middle: Bernardo Yorba
- High: Yorba Linda
Source: CRMLS. This data may not be complete. We recommend contacting the local school district to confirm school assignments for this home.
Get a cash offer in 3 minutes
Find out how much your home could sell for in as little as 3 minutes with a no-obligation cash offer.
Estimated market value
$2,054,700
Get a cash offer in 3 minutes
Find out how much your home could sell for in as little as 3 minutes with a no-obligation cash offer.
Estimated market value
$2,054,700
- California
- Orange County
- Yorba Linda
- 92886
- 4349 Smoketree Ave
Nearby cities
Nearby zip codes
Other Yorba Linda Topics
