Three years young and tastefully improved, you will be blown away with each detail of 4349 Van Ave! Boasts an open floor plan, hardwood floors, 10' ceilings, a kitchen ideal for entertaining, and much, much more. Spacious laundry room w/ sink was added to the home. Large pantry includes a wine cooler and ice machine. Cabinets extend to the ceiling in the kitchen with other features including stainless steel appliances, marble counter tops, farmhouse sink, and large island. Primary suite checks all of the boxes - primary bath equipped with free standing tub, porcelain/marble walk-in shower with two shower heads, and marble counter tops. Large primary closet. The high quality features and improvements don't stop with the interior. The back deck was extended to offer plenty of room for relaxing/entertaining. Back patio includes Mont Alpi outdoor kitchen all set with natural gas, electricity, and water hookups. Back yard also features hot tub. Conscientious improvements to exterior include porous rock around exterior to help with drainage, sub surface drainage, irrigation system for both front and back yard, spray foam insulation underneath home, and a gate that swings open for storage. Includes a "Hi-Tech" security system with eight surveillance cameras that cover every angle of the exterior of the home. This one has it all! First showing will be Saturday, February 24th 11 AM - 1 PM.
Closed
Price Unknown
4349 Van Ave, New Orleans, LA 70122
3beds
1,970sqft
Single Family Residence
Built in 2021
6,969 Square Feet Lot
$431,400 Zestimate®
$--/sqft
$2,784 Estimated rent
Home value
$431,400
$410,000 - $453,000
$2,784/mo
Zestimate® history
Owner options
List your home for rent
$2,784/mo
Rent Zestimate®
Find your next renter with Zillow Rental Manager. Plus, with online applications, you can quickly screen prospective tenants – for free.
$2,784/mo
Rent Zestimate®
Refinance and save
Refinancing to a lower rate could help reduce your monthly payments and save thousands over the life of the loan.
Explore your selling options
Work with a Zillow partner agent
Leverage their expertise and Zillow's premium Showcase listings to get your home seen by more buyers.
Get startedList with your own agent
Get your home in front of millions of buyers by listing it on Zillow.
Learn how to do itSell it yourself
Take full control of how buyers see your home on Zillow by listing For Sale by Owner (FSBO).
List your homeWhat's special
Spacious laundry roomOpen floor planSpray foam insulationNatural gasWine coolerIce machineFree standing tub
Zillow last checked:
Listing updated:
Listed by:
Francis Petagna 504-621-9443,
FQR Realtors
Bought with:
Adrienne LaBauve
eXp Realty, LLC
Source: GSREIN,MLS#: 2435198
Facts & features
Interior
Bedrooms & bathrooms
- Bedrooms: 3
- Bathrooms: 2
- Full bathrooms: 2
Primary bedroom
- Description: Flooring: Wood
- Level: Lower
- Dimensions: 19.5000 x 12.0000
Bedroom
- Description: Flooring: Wood
- Level: Lower
- Dimensions: 15.6700 x 11.0000
Bedroom
- Description: Flooring: Wood
- Level: Lower
- Dimensions: 13.4200 x 12.0000
Primary bathroom
- Description: Flooring: Tile
- Level: Lower
- Dimensions: 10.6700 x 12.5000
Bathroom
- Description: Flooring: Wood
- Level: Lower
- Dimensions: 9.8300 x 5.0000
Dining room
- Description: Flooring: Wood
- Level: Lower
- Dimensions: 10.0000 x 12.7000
Kitchen
- Description: Flooring: Wood
- Level: Lower
- Dimensions: 17.5000 x 9.2500
Living room
- Description: Flooring: Wood
- Level: Lower
- Dimensions: 20.0000 x 25.5000
Heating
- Central
Cooling
- Central Air, 1 Unit
Appliances
- Included: Dryer, Dishwasher, Ice Maker, Oven, Range, Refrigerator, Wine Cooler, Washer
Features
- Attic, Ceiling Fan(s), Carbon Monoxide Detector, Pantry, Pull Down Attic Stairs
- Attic: Pull Down Stairs
- Has fireplace: No
- Fireplace features: None
Interior area
- Total structure area: 2,195
- Total interior livable area: 1,970 sqft
Property
Parking
- Parking features: Two Spaces
Features
- Levels: One
- Stories: 1
- Patio & porch: Concrete, Patio
- Exterior features: Fence, Patio, Outdoor Kitchen
Lot
- Size: 6,969 Square Feet
- Dimensions: .16
- Features: City Lot, Rectangular Lot
Details
- Parcel number: 701224349
- Special conditions: None
Construction
Type & style
- Home type: SingleFamily
- Architectural style: Cottage
- Property subtype: Single Family Residence
Materials
- HardiPlank Type
- Foundation: Raised
- Roof: Asphalt,Shingle
Condition
- Excellent
- Year built: 2021
Utilities & green energy
- Sewer: Public Sewer
- Water: Public
Green energy
- Energy efficient items: Insulation
Community & HOA
Community
- Security: Security System, Closed Circuit Camera(s), Fire Sprinkler System, Smoke Detector(s)
HOA
- Has HOA: No
Location
- Region: New Orleans
Financial & listing details
- Tax assessed value: $413,600
- Annual tax amount: $4,555
- Date on market: 2/22/2024
Price history
| Date | Event | Price |
|---|---|---|
| 5/3/2024 | Sold | -- |
Source:  GSREIN #2435198 Report a problem GSREIN #2435198 Report a problem | ||
| 3/18/2024 | Contingent | $449,000$228/sqft |
Source: GSREIN #2435198 Report a problem | ||
| 3/6/2024 | Price change | $449,000-3.4%$228/sqft |
Source: GSREIN #2435198 Report a problem | ||
| 2/22/2024 | Listed for sale | $465,000+18.2%$236/sqft |
Source: GSREIN #2435198 Report a problem | ||
| 1/24/2024 | Listing removed | -- |
Source: Owner Report a problem | ||
| 4/5/2021 | Sold | -- |
Source: GSREIN #2288832 Report a problem | ||
| 3/5/2021 | Pending sale | $393,500$200/sqft |
Source: GSREIN #2288832 Report a problem | ||
| 2/25/2021 | Listed for sale | $393,500$200/sqft |
Source: GSREIN #2288832 Report a problem | ||
| 10/4/2018 | Sold | -- |
Source: Public Record Report a problem | ||
Public tax history
| Year | Property taxes | Tax assessment |
|---|---|---|
| 2026 | $4,555 | $41,360 |
| 2025 | $4,555 -5.9% | $41,360 +14.5% |
| 2024 | $4,841 -12.6% | $36,130 -4.9% |
| 2023 | $5,537 +8.6% | $38,000 +4.9% |
| 2022 | $5,099 +1143% | $36,240 +1171.6% |
| 2021 | $410 -1% | $2,850 |
| 2020 | $414 +28.2% | $2,850 +33.2% |
| 2019 | $323 | $2,140 |
| 2018 | $323 | $2,140 |
| 2017 | $323 -1.9% | $2,140 |
| 2016 | $330 +1.5% | $2,140 |
| 2015 | $325 | $2,140 |
| 2014 | $325 | $2,140 +25.1% |
| 2010 | -- | $1,710 -27.2% |
| 2009 | -- | $2,350 |
| 2007 | -- | $2,350 -60.8% |
| 2006 | -- | $6,000 |
| 2004 | -- | $6,000 |
| 2002 | -- | $6,000 |
| 2001 | -- | $6,000 |
| 2000 | -- | $6,000 |
Find assessor info on the county website
Neighborhood: Dillard
Nearby homes
- $--4 bd3 ba1.8k sqft4351 Van Ave, New Orleans, LA 70122Sold

- $488,2004 bd4 ba3.5k sqft4347 Van Ave, New Orleans, LA 70122Off Market

- $120,3002 bd1 ba690 sqft4353 Van Ave, New Orleans, LA 70122Off Market
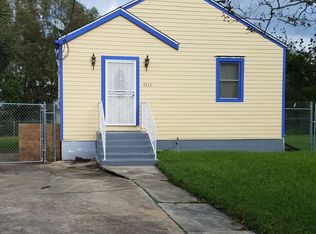
- $189,2003 bd2 ba1.5k sqft4340 Van Ave, New Orleans, LA 70122Off Market
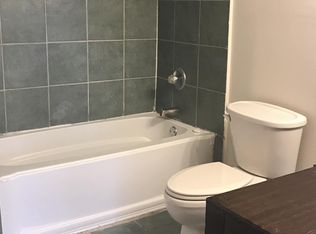
- $141,7002 bd1 ba1.7k sqft4338 Rayne Dr, New Orleans, LA 70122Off Market
- $260,5003 bd2 ba1.1k sqft4342 Van Ave, New Orleans, LA 70122Off Market
- $47,6006,796 Square Feet4355 Van Ave, New Orleans, LA 70122Off Market
- $267,2005 bd3 ba1.8k sqft4317 Van Ave, New Orleans, LA 70122Off Market
Nearby schools
GreatSchools rating
- 8/10Mary McLeod Bethune Elementary School of Literature & TechnologyGrades: PK-8Distance: 1.3 mi
- NAMcDonogh 35 College Preparatory SchoolGrades: 9-12Distance: 0.7 mi
- 7/10Benjamin Franklin Elementary Math And ScienceGrades: PK-8Distance: 6 mi
- Louisiana
- Orleans Parish
- New Orleans
- 70122
- Dillard
- 4349 Van Ave
Nearby cities
Nearby neighborhoods
Nearby zip codes
Other New Orleans Topics
