Opportunity is knocking at 4349 White Pine Ct! This all-brick ranch sits on a spacious lot of over half an acre and offers 1,745 heated square feet, 3 bedrooms, and 2 full bathrooms.
Inside, you'll find a functional floor plan featuring a formal dining room, wood-burning fireplace, laminate flooring throughout the main living areas, and tile flooring in the kitchen and bathrooms. The kitchen features granite countertops, stainless steel appliances, ample cabinet space, and plenty of room for gathering. The owner's suite offers a large walk-in closet and an en-suite bathroom with a double vanity.
Step outside to a large fenced backyard with two storage buildings that remain with the property. With its solid brick construction, generous lot size, spacious floor plan, and room for updates, this property offers plenty of potential.
Conveniently located near shopping, dining, schools, and Fort Gordon. Property is being sold as-is.
New price--bring your offer and take a look at the possibilities this property has to offer!
For sale
Price cut: $15.1K (8/17)
$189,900
4349 White Pine Court, Augusta, GA 30906
3beds
1,745sqft
Single Family Residence
Built in 1993
0.58 Acres Lot
$189,200 Zestimate®
$109/sqft
$-- HOA
What's special
All-brick ranchWood-burning fireplaceSolid brick constructionLarge fenced backyardStainless steel appliancesAmple cabinet spaceGenerous lot size
- 73 days
- 661
- 31
Likely to sell faster than
Zillow last checked:
Listing updated:
Listed by:
Nina L Parham 706-863-1775,
Berkshire Hathaway HomeServices Beazley Realtors
Source: Hive MLS,MLS#: 100583584 Originating MLS: REALTORS® of Greater Augusta
Originating MLS: REALTORS® of Greater AugustaFacts & features
Interior
Bedrooms & bathrooms
- Bedrooms: 3
- Bathrooms: 2
- Full bathrooms: 2
Rooms
- Room types: Living Room, Breakfast Room, Great Room, Master Bedroom, Bedroom 2, Bedroom 3
Primary bedroom
- Level: Main
- Dimensions: 14 x 12
Bedroom 2
- Level: Main
- Dimensions: 11 x 10
Bedroom 3
- Level: Main
- Dimensions: 11 x 10
Breakfast room
- Level: Main
- Dimensions: 7 x 4
Great room
- Level: Main
- Dimensions: 16 x 14
Kitchen
- Level: Main
- Dimensions: 13 x 10
Living room
- Level: Main
- Dimensions: 20 x 12
Heating
- Fireplace(s), Natural Gas
Cooling
- Central Air
Appliances
- Included: Refrigerator, Range, Dishwasher
Features
- Other
- Flooring: Carpet, Vinyl, Ceramic Tile
- Basement: None
- Number of fireplaces: 1
Interior area
- Total structure area: 1,745
- Total interior livable area: 1,745 sqft
Property
Parking
- Parking features: Parking Pad
Features
- Levels: One
- Patio & porch: None
- Fencing: Fenced
- Has view: Yes
- View description: None
- Frontage type: See Remarks
Lot
- Size: 0.58 Acres
- Features: Cul-De-Sac
Details
- Additional structures: Outbuilding
- Parcel number: 1430644000
- Zoning: R-3
Construction
Type & style
- Home type: SingleFamily
- Property subtype: Single Family Residence
Materials
- Brick, Wood Frame
- Foundation: Slab
- Roof: Composition
Condition
- Fixer
- New construction: No
- Year built: 1993
Utilities & green energy
- Sewer: Public Sewer
- Water: Public
- Utilities for property: Cable Available
Community & HOA
Community
- Subdivision: Ridge Forest Estates
HOA
- Has HOA: No
Location
- Region: Augusta
Financial & listing details
- Price per square foot: $109/sqft
- Tax assessed value: $86,892
- Annual tax amount: $2,249
- Date on market: 6/22/2026
- Cumulative days on market: 73 days
- Listing agreement: Exclusive Right To Sell
- Listing terms: Cash,Conventional
Estimated market value
$189,200
$180,000 - $199,000
$1,565/mo
Price history
| Date | Event | Price |
|---|---|---|
| 8/17/2026 | Price change | $189,900-7.4%$109/sqft |
Source:  Hive MLS #100583584 Report a problem Hive MLS #100583584 Report a problem | ||
| 6/22/2026 | Price change | $205,000-6.8%$117/sqft |
Source: Hive MLS #100583584 Report a problem | ||
| 8/5/2025 | Listed for sale | $220,000+41.9%$126/sqft |
Source:  REALTORS® of Greater Augusta #545401 Report a problem REALTORS® of Greater Augusta #545401 Report a problem | ||
| 7/22/2019 | Sold | $155,000+3.3%$89/sqft |
Source: Hive MLS #98049577 Report a problem | ||
| 6/25/2019 | Pending sale | $150,000$86/sqft |
Source: Keller Williams Realty Augusta Partners #442898 Report a problem | ||
| 3/21/2019 | Listed for sale | $150,000+11.1%$86/sqft |
Source: BLANCHARD & CALHOUN-SCOTT NIXON #438852 Report a problem | ||
| 8/27/2018 | Sold | $135,000-2.9%$77/sqft |
Source: Hive MLS #98056415 Report a problem | ||
| 7/31/2018 | Pending sale | $139,000$80/sqft |
Source: RE/MAX TRUE ADVANTAGE #429970 Report a problem | ||
| 7/17/2018 | Listed for sale | $139,000$80/sqft |
Source: RE/MAX TRUE ADVANTAGE #429970 Report a problem | ||
Public tax history
| Year | Property taxes | Tax assessment |
|---|---|---|
| 2025 | $2,781 +5.7% | $86,892 +3.2% |
| 2024 | $2,632 +9% | $84,200 +5.3% |
| 2023 | $2,416 +23.5% | $79,992 +43.6% |
| 2022 | $1,955 +11.2% | $55,691 +23.2% |
| 2021 | $1,758 -5.4% | $45,202 |
| 2020 | $1,858 -0.7% | $45,202 |
| 2019 | $1,870 +12.6% | $45,202 |
| 2018 | $1,661 -2.7% | $45,202 |
| 2017 | $1,707 +2.7% | $45,202 |
| 2016 | $1,662 | $45,202 |
| 2015 | $1,662 -0.7% | $45,202 +0.1% |
| 2014 | $1,674 | $45,171 |
| 2013 | -- | -- |
| 2012 | -- | -- |
| 2011 | -- | -- |
| 2010 | -- | -- |
| 2009 | -- | -- |
| 2008 | -- | -- |
| 2007 | -- | -- |
| 2005 | -- | -- |
| 2004 | -- | -- |
| 2001 | -- | -- |
| 2000 | -- | -- |
Find assessor info on the county website
Monthly payment
Est. payment
Payment breakdown
Explore the cost of this home by adjusting the details. Changes won't be saved.Climate risks
Neighborhood: Pepperidge
Nearby schools
Schools provided by the listing agent
- Elementary: Tobacco Road
- Middle: Spirit Creek
- High: Crosscreek
Source: Hive MLS. This data may not be complete. We recommend contacting the local school district to confirm school assignments for this home.
Similar homes
- $184,9973 bd2 ba1.3k sqft3545 Monte Carlo Drive, Augusta, GA 30906For Sale
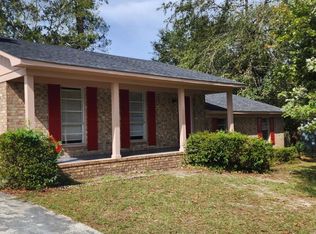
 MLS ID #98200163, KOREY SCHICK, Keller Williams Realty Augusta Partners. Hive MLS
 - $180,0004 bd2 ba1.4k sqft2324 Tobacco Rd, Augusta, GA 30906For Sale By Owner

- $179,9993 bd2 ba1.5k sqft2264 Basswood Drive, Augusta, GA 30906For Sale
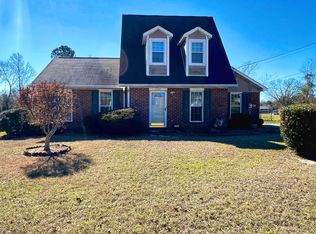 MLS ID #98197199, Kevin Jenkins, Coldwell Banker-Watson & Knox Real Estate. Hive MLS
 - $189,9974 bd2 ba1.3k sqft4305 Parkwood Drive, Augusta, GA 30906For Sale
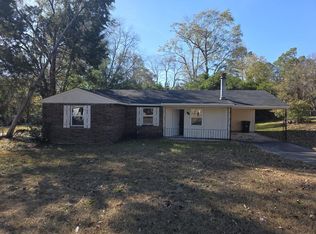 MLS ID #98251550, KOREY SCHICK, Keller Williams Realty Augusta Partners. Hive MLS
 - $170,0003 bd2 ba1.3k sqft2707 Tara Heights Ct, Augusta, GA 30906Active
 MLS ID #10826849, Karryn S Bridges, The Bridges Firm, LLC. GAMLS
 - $197,0003 bd2 ba1.4k sqft3314 Southern Pines Drive, Augusta, GA 30906For SaleMLS ID #100573544, Robert Eugene Hale, Bob Hale Realty. Hive MLS
- $179,9003 bd2 ba1.3k sqft2523 Teakwood Dr, Hephzibah, GA 30815ActiveMLS ID #10797882, Tina L Story, Coldwell Banker Watson & Knox. GAMLS
- $169,9003 bd2 ba1.1k sqft2326 Rutherford Avenue, Augusta, GA 30906For SaleMLS ID #100596654, Jessica Brown, Re/max True Advantage. Hive MLS
- $165,0003 bd2 ba1k sqft2232 Cassell Street, Augusta, GA 30906For SaleMLS ID #100596592, Stacy K Hawkins, Sherman & Hemstreet Real Estate. Hive MLS
- $184,9993 bd2 ba1.1k sqft2615 Claymont Road, Hephzibah, GA 30815For SaleMLS ID #98252762, KOREY SCHICK, Keller Williams Realty Augusta Partners. Hive MLS
- $174,9003 bd2 ba1.4k sqft2507 Drumcliff Court, Hephzibah, GA 30815For SaleMLS ID #98253106, Robert Haywood Duke, Dogwood Real Estate, LLC. Hive MLS
- $179,9973 bd2 ba1.4k sqft3106 Truxton Road, Augusta, GA 30906For SaleMLS ID #98200510, KOREY SCHICK, Keller Williams Realty Augusta Partners. Hive MLS
- $239,0004 bd2 ba1.7k sqft2208 Bungalow Road, Augusta, GA 30906For SaleMLS ID #100600361, Aracelis Saladin, Keller Williams Realty Augusta Partners. Hive MLS
- $175,0004 bd2 ba2.1k sqft2330 Shadowood Drive, Augusta, GA 30906For SaleMLS ID #98256364, Roderick Howard, Good Sense Realty. Hive MLS
- $224,9003 bd2 ba1.9k sqft3404 Kensington Dr S, Augusta, GA 30906ActiveMLS ID #10784248, Linda M Tharakan, First United Realty, Inc.. GAMLS
- $190,0003 bd2 ba1.4k sqft4257 James Drive, Hephzibah, GA 30815For SaleMLS ID #100572870, Carsha Holley, Pearl Street Realty, LLC. Hive MLS
- $179,9003 bd2 ba1.2k sqft3859 Fairington Dr, Hephzibah, GA 30815ActiveMLS ID #10685366, Dora Brooks, AXEN Realty. GAMLS
- $175,0004 bd2 ba1.3k sqft3703 Cairo Court, Augusta, GA 30906For SaleMLS ID #100586581, Christina M Schroder, JT REALTY. Hive MLS
