Step into this beautifully updated 4 BED, 3 BATH home offering 2,330 SQ FT. of stylish comfort, thoughtful upgrades, and an ideal location just steps from a small neighborhood park with direct access to Fish Creek Trail. This warm oasis is fully updated featuring a large eat-in kitchen designed for both everyday living and effortless entertaining with granite countertops and stainless appliances, a beautiful dining room for family dinners and a spacious living area centered around a cozy fireplace, creating the perfect setting for relaxing or entertaining guests. The spacious primary suit offers a beautiful spa like bath with an oversized walk-in shower, creating a fresh, comfortable retreat. The home continues to impress with a covered front porch, large backyard for those family gatherings, Jellyfish exterior lighting, large storage shed, and a metal roof on the lower level. Positioned in close proximity to a quiet cul-de-sac, this home offers the benefit of a tucked-away setting while still being conveniently located near shopping, dining, schools, major highways, and outdoor recreation.
Major system updates include new AC and heating installed in 2021 and solar panels adding peace of mind for the next owner.
With its updated interior, standout exterior features, generous backyard, and direct connection to trailside living, this home delivers the perfect blend of comfort, convenience, and lifestyle.
Sold
Price Unknown
4349 Winchester Ct, Grand Prairie, TX 75052
4beds
2,330sqft
Single Family Residence
Built in 1985
6,621 Square Feet Lot
$389,700 Zestimate®
$--/sqft
$2,873 Estimated rent
Home value
$389,700
$359,000 - $421,000
$2,873/mo
Zestimate® history
Owner options
List your home for rent
$2,873/mo
Rent Zestimate®
Find your next renter with Zillow Rental Manager. Plus, with online applications, you can quickly screen prospective tenants – for free.
$2,873/mo
Rent Zestimate®
Refinance and save
Refinancing to a lower rate could help reduce your monthly payments and save thousands over the life of the loan.
Explore your selling options
Work with a Zillow partner agent
Leverage their expertise and Zillow's premium Showcase listings to get your home seen by more buyers.
Get startedList with your own agent
Get your home in front of millions of buyers by listing it on Zillow.
Learn how to do itSell it yourself
Take full control of how buyers see your home on Zillow by listing For Sale by Owner (FSBO).
List your homeWhat's special
Cozy fireplaceBeautifully updatedLarge storage shedBeautiful dining roomStainless appliancesGranite countertopsOversized walk-in shower
Zillow last checked:
Listing updated:
Listed by:
Laneal Ernest 0593712 214-369-6000,
Dave Perry Miller Real Estate 214-369-6000
Bought with:
Tami Davis, 0705728
eXp Realty
Source: NTREIS,MLS#: 21284072
Facts & features
Interior
Bedrooms & bathrooms
- Bedrooms: 4
- Bathrooms: 3
- Full bathrooms: 2
- 1/2 bathrooms: 1
Primary bedroom
- Level: Second
- Dimensions: 19 x 14
Bedroom
- Level: Second
- Dimensions: 17 x 11
Bedroom
- Level: Second
- Dimensions: 11 x 10
Bedroom
- Level: Second
- Dimensions: 12 x 11
Kitchen
- Features: Eat-in Kitchen
- Level: First
- Dimensions: 12 x 9
Living room
- Level: First
- Dimensions: 14 x 13
Living room
- Level: First
- Dimensions: 15 x 11
Utility room
- Features: Utility Room
- Level: First
- Dimensions: 6 x 5
Appliances
- Included: Dishwasher, Electric Range, Electric Water Heater, Disposal, Microwave, Refrigerator
- Laundry: Washer Hookup, Dryer Hookup, ElectricDryer Hookup, Laundry in Utility Room
Features
- Eat-in Kitchen, Granite Counters, Cable TV
- Flooring: Carpet, Combination, Ceramic Tile
- Has basement: No
- Number of fireplaces: 1
- Fireplace features: Wood Burning
Interior area
- Total interior livable area: 2,330 sqft
Property
Parking
- Total spaces: 2
- Parking features: Garage Faces Front, Garage
- Attached garage spaces: 2
Features
- Levels: Two
- Stories: 2
- Patio & porch: Front Porch, Covered
- Pool features: None
- Fencing: Wood
Lot
- Size: 6,621 Square Feet
- Features: Back Yard, Interior Lot, Lawn, Landscaped, Subdivision, Few Trees
Details
- Parcel number: 28276560GG0130000
Construction
Type & style
- Home type: SingleFamily
- Architectural style: Detached
- Property subtype: Single Family Residence
Materials
- Foundation: Slab
- Roof: Composition
Condition
- Year built: 1985
Utilities & green energy
- Sewer: Public Sewer
- Water: Public
- Utilities for property: Sewer Available, Separate Meters, Water Available, Cable Available
Community & HOA
Community
- Features: Curbs
- Subdivision: Oak Hollow Ph 07
HOA
- Has HOA: No
Location
- Region: Grand Prairie
Financial & listing details
- Tax assessed value: $349,120
- Annual tax amount: $7,879
- Date on market: 5/29/2026
- Cumulative days on market: 4 days
- Listing terms: Cash,Conventional,FHA,VA Loan
- Exclusions: WASHER, DRYER, ALL TV'S, GRILL, ROCKER, BENCH, OFFICE SHELF, ROSE BUSH BACKYARD
Price history
| Date | Event | Price |
|---|---|---|
| 7/15/2026 | Sold | -- |
Source: NTREIS #21284072 Report a problem | ||
| 6/10/2026 | Pending sale | $399,000$171/sqft |
Source: NTREIS #21284072 Report a problem | ||
| 6/3/2026 | Contingent | $399,000$171/sqft |
Source: NTREIS #21284072 Report a problem | ||
| 5/29/2026 | Listed for sale | $399,000$171/sqft |
Source: NTREIS #21284072 Report a problem | ||
Public tax history
| Year | Property taxes | Tax assessment |
|---|---|---|
| 2025 | $3,819 -0.8% | $349,120 |
| 2024 | $3,851 +4.7% | $349,120 -0.1% |
| 2023 | $3,679 -14.6% | $349,400 +19.9% |
| 2022 | $4,306 +0.6% | $291,400 +29.9% |
| 2021 | $4,280 +4.5% | $224,320 +1.9% |
| 2020 | $4,096 +9.2% | $220,160 +15.2% |
| 2019 | $3,749 +9.4% | $191,060 +19.7% |
| 2018 | $3,428 +12.2% | $159,590 +30.3% |
| 2017 | $3,055 +60.9% | $122,450 |
| 2016 | $1,899 -7.1% | $122,450 |
| 2015 | $2,043 | $122,450 +3.6% |
| 2014 | $2,043 | $118,210 |
| 2013 | -- | -- |
| 2012 | -- | -- |
| 2011 | -- | -- |
| 2010 | -- | -- |
| 2009 | -- | -- |
| 2008 | -- | -- |
| 2007 | -- | -- |
| 2005 | -- | -- |
| 2004 | -- | -- |
| 2003 | -- | -- |
| 2002 | -- | -- |
| 2001 | -- | -- |
Find assessor info on the county website
Neighborhood: Oak Hollow-Sheffield Village
Nearby homes
- $280,7003 bd2 ba1.6k sqft4353 Winchester Ct, Grand Prairie, TX 75052Off Market
- $276,4003 bd2 ba1.4k sqft4345 Winchester Ct, Grand Prairie, TX 75052Off Market
- $6,460-- bd-- ba-- sqft4344 Bentley Dr, Grand Prairie, TX 75052Off Market
- $296,9003 bd2 ba1.7k sqft4352 Bentley Dr, Grand Prairie, TX 75052Off Market
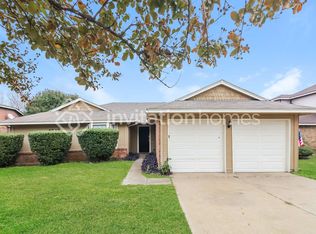
- $6,080-- bd-- ba-- sqft4352 Bentley Dr, Grand Prairie, TX 75052Off Market
- $294,7003 bd2 ba1.6k sqft4344 Bentley Dr, Grand Prairie, TX 75052Off Market
- $297,9003 bd2 ba1.7k sqft4348 Bentley Dr, Grand Prairie, TX 75052Off Market
- $6,460-- bd-- ba-- sqft4348 Bentley Dr, Grand Prairie, TX 75052Off Market
Nearby schools
GreatSchools rating
- 4/10Suzanna Dickinson Elementary SchoolGrades: PK-5Distance: 0.7 mi
- 5/10Harry S Truman Middle SchoolGrades: 6-8Distance: 1.1 mi
- 3/10South Grand Prairie High SchoolGrades: 9-12Distance: 2.9 mi
Schools provided by the listing agent
- Elementary: Dickinson
- Middle: Truman
- High: South Grand Prairie
- District: Grand Prairie ISD
Source: NTREIS. This data may not be complete. We recommend contacting the local school district to confirm school assignments for this home.
Get a cash offer in 3 minutes
Find out how much your home could sell for in as little as 3 minutes with a no-obligation cash offer.
Estimated market value
$389,700
Get a cash offer in 3 minutes
Find out how much your home could sell for in as little as 3 minutes with a no-obligation cash offer.
Estimated market value
$389,700
- Texas
- Dallas County
- Grand Prairie
- 75052
- Oak Hollow-Sheffield Village
- 4349 Winchester Ct
Nearby cities
Nearby neighborhoods
Nearby zip codes
Other Grand Prairie Topics
