Exceptional condition and location in this lovely Grapevine home! Zoned for Heritage Middle & HS. This property is located in Grapevine between 121 and 360 just minutes away from DFW airport, Grapevine Elementary School, shopping, dining and entertainment. For the dog lovers, the Grapevine Dog Park is just minutes away. Your new home has new carpet & paint in 2025, retaining wall around pool 2025, exterior wood & fence stain 2024, dishwasher 2023, roof & bathroom update 2022, pool resurfaced & full HVAC replacement 2021 and so much more. A practical floorplan with main living areas & kitchen downstairs that look out over the backyard & pool. The study is a flex room that can be used as a 5th bedroom if needed. The garage has a 6'x7' storage space plus a shed in the backyard. This immaculately maintained home is ready for a new family. Highly rated GCISD Schools zoned for Heritage Middle and High school. You will love the convenience of this neighborhood and will be delighted with the backyard pool in the Texas summers. See all that Grapevine has to offer at gograpevine.com IT's A WONDERFUL PLACE TO LIVE!
Sold
Price Unknown
4349 Woodglen Dr, Grapevine, TX 76051
4beds
2,464sqft
Single Family Residence
Built in 1986
8,668 Square Feet Lot
$500,500 Zestimate®
$--/sqft
$4,118 Estimated rent
Home value
$500,500
$460,000 - $546,000
$4,118/mo
Zestimate® history
Owner options
List your home for rent
$4,118/mo
Rent Zestimate®
Find your next renter with Zillow Rental Manager. Plus, with online applications, you can quickly screen prospective tenants – for free.
$4,118/mo
Rent Zestimate®
Refinance and save
Refinancing to a lower rate could help reduce your monthly payments and save thousands over the life of the loan.
Explore your selling options
Work with a Zillow partner agent
Leverage their expertise and Zillow's premium Showcase listings to get your home seen by more buyers.
Get startedList with your own agent
Get your home in front of millions of buyers by listing it on Zillow.
Learn how to do itSell it yourself
Take full control of how buyers see your home on Zillow by listing For Sale by Owner (FSBO).
List your homeWhat's special
Backyard poolBackyard and poolRetaining wall around poolNew carpet and paintRoof and bathroom updatePractical floorplan
Zillow last checked:
Listing updated:
Listed by:
Vicci Bartman 0564094 817-372-8215,
Keller Williams Realty 817-329-8850
Bought with:
Leigh Bates
Jason Mitchell Real Estate
Source: NTREIS,MLS#: 20847629
Facts & features
Interior
Bedrooms & bathrooms
- Bedrooms: 4
- Bathrooms: 3
- Full bathrooms: 2
- 1/2 bathrooms: 1
Primary bedroom
- Level: Second
- Dimensions: 19 x 14
Bedroom
- Level: Second
- Dimensions: 11 x 10
Bedroom
- Level: Second
- Dimensions: 11 x 10
Bedroom
- Level: Second
- Dimensions: 15 x 11
Primary bathroom
- Level: Second
- Dimensions: 11 x 10
Breakfast room nook
- Level: First
- Dimensions: 14 x 8
Dining room
- Level: First
- Dimensions: 14 x 10
Family room
- Features: Fireplace
- Level: First
- Dimensions: 15 x 15
Other
- Level: Second
- Dimensions: 11 x 5
Half bath
- Level: First
- Dimensions: 5 x 4
Kitchen
- Features: Breakfast Bar, Built-in Features, Pantry
- Level: First
- Dimensions: 12 x 10
Laundry
- Features: Built-in Features
- Level: First
- Dimensions: 8 x 5
Living room
- Features: Built-in Features
- Level: First
- Dimensions: 14 x 13
Storage room
- Features: Other
- Level: First
- Dimensions: 6 x 7
Heating
- Central, Electric, Fireplace(s)
Cooling
- Central Air, Ceiling Fan(s), Electric
Appliances
- Included: Dishwasher, Electric Range, Disposal, Microwave
- Laundry: Washer Hookup, Electric Dryer Hookup, Laundry in Utility Room
Features
- Chandelier, High Speed Internet, Pantry
- Flooring: Carpet, Ceramic Tile, Luxury Vinyl Plank
- Windows: Bay Window(s), Window Coverings
- Has basement: No
- Number of fireplaces: 1
- Fireplace features: Masonry, Wood Burning
Interior area
- Total interior livable area: 2,464 sqft
Property
Parking
- Total spaces: 2
- Parking features: Door-Multi, Garage Faces Front, Garage, Garage Door Opener, Storage
- Attached garage spaces: 2
Features
- Levels: Two
- Stories: 2
- Patio & porch: Patio
- Exterior features: Lighting, Rain Gutters
- Pool features: Diving Board, Gunite, In Ground, Pool, Pool Sweep, Water Feature
- Fencing: Back Yard,Wood
Lot
- Size: 8,668 Square Feet
- Features: Interior Lot, Landscaped, Subdivision, Sprinkler System
Details
- Additional structures: Shed(s)
- Parcel number: 05633974
Construction
Type & style
- Home type: SingleFamily
- Architectural style: Colonial,Traditional,Detached
- Property subtype: Single Family Residence
- Attached to another structure: Yes
Materials
- Brick
- Foundation: Slab
- Roof: Composition
Condition
- Year built: 1986
Utilities & green energy
- Sewer: Public Sewer
- Water: Public
- Utilities for property: Sewer Available, Separate Meters, Underground Utilities, Water Available
Community & HOA
Community
- Features: Curbs, Sidewalks
- Subdivision: Glade Crossing 2a & 2b
HOA
- Has HOA: No
Location
- Region: Grapevine
Financial & listing details
- Tax assessed value: $526,896
- Annual tax amount: $8,677
- Date on market: 2/20/2025
- Cumulative days on market: 37 days
- Listing terms: Cash,Conventional,FHA,VA Loan
- Exclusions: None
Price history
| Date | Event | Price |
|---|---|---|
| 4/30/2025 | Sold | -- |
Source: NTREIS #20847629 Report a problem | ||
| 4/9/2025 | Pending sale | $505,000$205/sqft |
Source: NTREIS #20847629 Report a problem | ||
| 3/30/2025 | Contingent | $505,000$205/sqft |
Source: NTREIS #20847629 Report a problem | ||
| 3/25/2025 | Price change | $505,000-4.7%$205/sqft |
Source: NTREIS #20847629 Report a problem | ||
| 2/20/2025 | Listed for sale | $530,000+112.9%$215/sqft |
Source: NTREIS #20847629 Report a problem | ||
| 1/24/2023 | Listing removed | -- |
Source: Zillow Rentals Report a problem | ||
| 1/15/2023 | Listed for rent | $3,200$1/sqft |
Source: Zillow Rentals Report a problem | ||
| 4/11/2012 | Listing removed | $249,000$101/sqft |
Source: RE/MAX on MAIN #11710766 Report a problem | ||
| 1/23/2012 | Listed for sale | $249,000$101/sqft |
Source: RE/MAX on Main #11710766 Report a problem | ||
Public tax history
| Year | Property taxes | Tax assessment |
|---|---|---|
| 2025 | $2,442 -3.9% | $526,896 |
| 2024 | $2,541 +17.4% | $526,896 +1.4% |
| 2023 | $2,164 -12.3% | $519,418 +20.7% |
| 2022 | $2,469 +9.1% | $430,245 +10.9% |
| 2021 | $2,264 +2.5% | $387,928 +3.4% |
| 2020 | $2,208 -0.6% | $375,172 -0.6% |
| 2019 | $2,221 +8.6% | $377,377 +9.7% |
| 2018 | $2,045 -69.8% | $343,949 +8% |
| 2017 | $6,774 +6.1% | $318,490 +6.6% |
| 2016 | $6,385 +20% | $298,651 +26.6% |
| 2015 | $5,320 | $235,897 +1.7% |
| 2014 | $5,320 | $231,900 +3.8% |
| 2013 | -- | $223,500 +0.6% |
| 2012 | -- | $222,200 |
| 2011 | -- | $222,200 +7.8% |
| 2010 | -- | $206,100 -5.5% |
| 2009 | -- | $218,200 +6.9% |
| 2008 | -- | $204,200 |
| 2007 | -- | $204,200 +5.9% |
| 2006 | -- | $192,800 +3.8% |
| 2005 | -- | $185,800 |
| 2004 | -- | $185,800 |
| 2003 | -- | $185,800 +1.7% |
| 2002 | -- | $182,700 +12.5% |
| 2001 | -- | $162,400 +10.6% |
| 2000 | -- | $146,900 |
Find assessor info on the county website
Neighborhood: Glade Crossing
Nearby homes
- $442,8003 bd2 ba1.7k sqft4353 Woodglen Dr, Grapevine, TX 76051Off Market
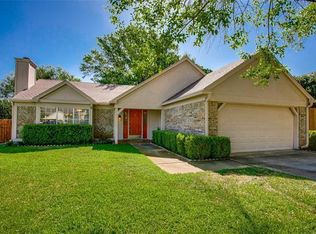
- $--4 bd3 ba2.3k sqft4345 Woodglen Dr, Grapevine, TX 76051Sold
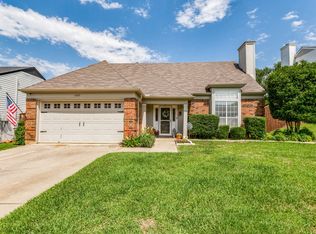
- $494,4004 bd2 ba2.4k sqft4356 Kenwood Dr, Grapevine, TX 76051Off Market
- $581,2003 bd2 ba2.2k sqft4352 Kenwood Dr, Grapevine, TX 76051Off Market

- $502,8003 bd3 ba2.1k sqft4360 Kenwood Dr, Grapevine, TX 76051Off Market
- $571,2004 bd2 ba2.4k sqft4341 Woodglen Dr, Grapevine, TX 76051Off Market
- $573,0004 bd2 ba2.4k sqft710 Berkshire Ln, Grapevine, TX 76051Off Market
- $480,9003 bd2 ba2.3k sqft706 Berkshire Ln, Grapevine, TX 76051Off Market
Nearby schools
GreatSchools rating
- 9/10Grapevine Elementary SchoolGrades: PK-5Distance: 0.4 mi
- 9/10Heritage Middle SchoolGrades: 6-8Distance: 1.3 mi
- 7/10Colleyville Heritage High SchoolGrades: 9-12Distance: 1.1 mi
Schools provided by the listing agent
- Elementary: Grapevine
- Middle: Heritage
- High: Colleyville Heritage
- District: Grapevine-Colleyville ISD
Source: NTREIS. This data may not be complete. We recommend contacting the local school district to confirm school assignments for this home.
Get a cash offer in 3 minutes
Find out how much your home could sell for in as little as 3 minutes with a no-obligation cash offer.
Estimated market value
$500,500
Get a cash offer in 3 minutes
Find out how much your home could sell for in as little as 3 minutes with a no-obligation cash offer.
Estimated market value
$500,500
- Texas
- Tarrant County
- Grapevine
- 76051
- Glade Crossing
- 4349 Woodglen Dr
Nearby cities
Nearby neighborhoods
Nearby zip codes
Other Grapevine Topics
