Skip main navigation
Sold for $675,000
  • $675,000

    4349 Yellow Pine Hill Dr, Mariposa, CA 95338

    6beds
    4baths
    3,831sqft
    Residential, Single Family Residence
    Built in 2007
    5.96 Acres Lot
    $714,100 Zestimate®
    $176/sqft
    $3,597 Estimated rent

    Home value

    $714,100

    $664,000 - $771,000

    $3,597/mo

    Zestimate® history
    Loading
    Loading...

    Owner options

    List your home for rent

    $3,597/mo

    Rent Zestimate®

    Find your next renter with Zillow Rental Manager. Plus, with online applications, you can quickly screen prospective tenants – for free.

    Learn more

    $3,597/mo

    Rent Zestimate®

    Refinance and save

    $4,270/mo

    Est. payment

    Refinancing to a lower rate could help reduce your monthly payments and save thousands over the life of the loan.

    See today's rates

    $4,270/mo

    Est. payment

    Explore your selling options

    Work with a Zillow partner agent

    Leverage their expertise and Zillow's premium Showcase listings to get your home seen by more buyers.

    Get started

    List with your own agent

    Get your home in front of millions of buyers by listing it on Zillow.

    Learn how to do it

    Sell it yourself

    Take full control of how buyers see your home on Zillow by listing For Sale by Owner (FSBO).

    List your home

    What's special

    New light fixturesUpdated faucetsFrench doorsSpacious deckWalk in closetNational parkLarge master bedroom
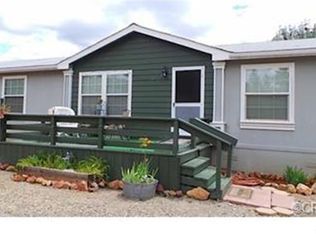
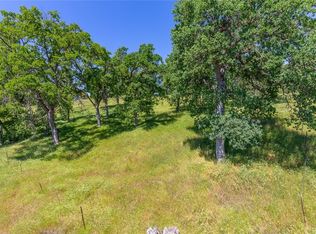
    Million Dollar+ Views with Two Homes on 5.95+/- Acres just minutes away from Historic Mariposa and Yosemite National Park. The home at 4349 Yellow Pine sits above the rest and offers panoramic views of the Sierra foothills towards Yosemite with big views of Bald Rock and more. This home is 3 beds/2 baths & 1644sf and is turn key with all new flooring throughout, interior & exterior paint, new light fixtures, ceiling fans and updated faucets in each bathroom. Each home has a 2500 gallon water storage tank w/a shared well and Seasonal creek that runs from Yellow Pine Hill to Allred between both homes. The 2nd home on Allred Rd is also 3 Bedrooms/2 Baths 1539 sf with all new flooring including new carpets w/new custom lighting & ceiling fans throughout. The sellers just installed brand new custom steps that lead you from the front yard up to the spacious deck with plenty of outdoor seating and room to enjoy the amazing views. As you enter this home you will enjoy the open floor plan to the kitchen, dining & family room w/plenty of room for entertaining and preparing meals for large family gathering. Just off the kitchen is French Doors that take you to an Extra Large Walk in Pantry thats amazing & the separate laundry room with outdoor access. The large Master Bedroom offers plenty of privacy w/a walk in closet and plenty of lighting that leads you to the Master Bath w/dbl sinks, Jacuzzi Tub & separate shower. Plz take a moment to watch the 3D Tour & Come on By Soon!

    Zillow last checked:

    Listing updated:

    Listed by:

    Julie F. Gerken DRE #01738657 209-628-0830,

    eXp Realty of California, Inc.

    Bought with:

    Julie F. Gerken, DRE #01738657

    eXp Realty of California, Inc.

    Source: Fresno MLS,MLS#: 601311Originating MLS: Fresno MLS

    Facts & features

    Interior

    Bedrooms & bathrooms
    • Bedrooms: 6
    • Bathrooms: 4
    Primary bedroom
    • Area: 0
    • Dimensions: 0 x 0
    Bedroom 1
    • Area: 0
    • Dimensions: 0 x 0
    Bedroom 2
    • Area: 0
    • Dimensions: 0 x 0
    Bedroom 3
    • Area: 0
    • Dimensions: 0 x 0
    Bedroom 4
    • Area: 0
    • Dimensions: 0 x 0
    Bathroom
    • Features: Tub/Shower, Shower, Tub
    Dining room
    • Area: 0
    • Dimensions: 0 x 0
    Family room
    • Area: 0
    • Dimensions: 0 x 0
    Kitchen
    • Features: Eat-in Kitchen, Pantry
    • Area: 0
    • Dimensions: 0 x 0
    Living room
    • Area: 0
    • Dimensions: 0 x 0
    Basement
    • Area: 0
    Heating
    • Other
    Cooling
    • Central Air, Other
    Appliances
    • Included: F/S Range/Oven, Electric Appliances, Disposal, Dishwasher, Microwave, Refrigerator
    • Laundry: Inside
    Features
    • Built-in Features
    • Flooring: Carpet, Laminate
    • Windows: Double Pane Windows
    • Basement: None
    • Number of fireplaces: 1
    • Fireplace features: Masonry
    Interior area
    • Total structure area: 3,831
    • Total interior livable area: 3,831 sqft

    Property

    Parking
    • Parking features: Garage - Attached
    • Has attached garage: Yes
    Features
    • Levels: One
    • Stories: 1
    • Patio & porch: Covered, Uncovered, Concrete, Deck
    • Spa features: Bath
    Lot
    • Size: 5.96 Acres
    • Features: Rural, Other, Horses Allowed, Fruit/Nut Trees, Garden
    Details
    • Additional structures: Workshop
    • Parcel number: 014190070
    • Horses can be raised: Yes

    Construction

    Type & style
    • Home type: SingleFamily
    • Architectural style: Ranch
    • Property subtype: Residential, Single Family Residence
    Materials
    • Stucco, Wood Siding
    • Foundation: Concrete
    • Roof: Composition
    Condition
    • Year built: 2007

    Utilities & green energy

    • Sewer: Septic Tank
    • Water: Shared Well
    • Utilities for property: Public Utilities, Propane

    Community & HOA

    Location
    • Region: Mariposa

    Financial & listing details

    • Price per square foot: $176/sqft
    • Date on market: 8/30/2023
    • Cumulative days on market: 31 days
    • Listing agreement: Exclusive Right To Sell

    Price history

    DateEventPrice
    12/12/2023Sold$675,000-3.4%$176/sqft
    Source: Fresno MLS #601311 Report a problem
    10/1/2023Pending sale$699,000$182/sqft
    Source: Fresno MLS #601311 Report a problem
    9/30/2023Contingent$699,000$182/sqft
    Source: CRMLS #MP23161201 Report a problem
    9/19/2023Price change$699,000-1.5%$182/sqft
    Source: Fresno MLS #601311 Report a problem
    8/30/2023Listed for sale$710,000$185/sqft
    Source: CRMLS #MP23161201 Report a problem

    Public tax history

    Tax history is unavailable.

    Neighborhood: 95338

    Nearby schools

    GreatSchools rating
    Schools provided by the listing agent
    • Elementary: Woodland
    • Middle: Woodland
    • High: Mariposa

    Source: Fresno MLS. This data may not be complete. We recommend contacting the local school district to confirm school assignments for this home.

    Get pre-qualified for a loan
    At Zillow Home Loans, we can pre-qualify you in as little as 5 minutes with no impact to your credit score.

    An equal housing lender. NMLS #10287.