Skip main navigation
Off market
  • $1,597,100

    43491 Ogden Pl, Sterling, VA 20166

    5beds
    6,716sqft
    SingleFamily
    Built in 2004
    0.47 Acres Lot
    $1,597,100 Zestimate®
    $238/sqft
    $6,425 Estimated rent

    Home value

    $1,597,100

    $1.50M - $1.71M

    $6,425/mo

    Zestimate® history
    Loading
    Loading...

    Owner options

    List your home for rent

    $6,425/mo

    Rent Zestimate®

    Find your next renter with Zillow Rental Manager. Plus, with online applications, you can quickly screen prospective tenants – for free.

    Learn more

    $6,425/mo

    Rent Zestimate®

    Refinance and save

    $9,511/mo

    Est. payment

    Refinancing to a lower rate could help reduce your monthly payments and save thousands over the life of the loan.

    See today's rates

    $9,511/mo

    Est. payment

    Explore your selling options

    Work with a Zillow partner agent

    Leverage their expertise and Zillow's premium Showcase listings to get your home seen by more buyers.

    Get started

    List with your own agent

    Get your home in front of millions of buyers by listing it on Zillow.

    Learn how to do it

    Sell it yourself

    Take full control of how buyers see your home on Zillow by listing For Sale by Owner (FSBO).

    List your home

    What's special

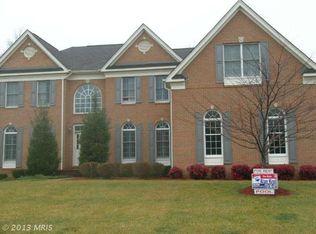
    Welcome Home to 43491 Ogden Pl! This large home sits on a quiet street and is well-maintained and updated. Hardwood floors expand throughout the main level which features a dramatic two-story foyer, curved stair case, first floor office, formal sitting room, separate dining room, and a large bedroom with a brand new ensuite bath with tile and stone, has mobility friendly step-in shower and grab bars. Large kitchen with center island opens to the family room, has breakfast space, and a large finished sunroom attached, perfect for relaxing and entertaining. Family room features dramatic two-story stone, gas fireplace and floor to ceiling windows. The trex deck and custom stamped concrete patio is perfect for quiet evenings in the secluded green oasis in the rear of the home. Upstairs the Master bedroom has an enormous walk-in closet, sitting area, and large tray ceilings. Another Princess Suite with attached bath and two bedrooms with jack & jill bathroom attached. The basement is enormous in this home with 9ft+ ceilings, a possible 6th bedroom, and unfinshed space for storage or a home theater. The house has built in speakers throughout with controls in each room with a central hub. There is a full underground sprinkler system on the property with automatic controls and sensors. This home is priced well below the comps, has been fully refreshed and is ready for a new owner.

    This property is off market, which means it's not currently listed for sale or rent on Zillow. This may be different from what's available on other websites or public sources.

    Facts & features

    Interior

    Bedrooms & bathrooms
    • Bedrooms: 5
    • Bathrooms: 7
    • Full bathrooms: 5
    • 1/2 bathrooms: 2
    Heating
    • Forced air, Gas
    Cooling
    • Central
    Appliances
    • Included: Dishwasher, Dryer, Microwave, Refrigerator
    Features
    • Flooring: Carpet, Hardwood
    • Basement: Finished
    • Has fireplace: Yes
    Interior area
    • Total interior livable area: 6,716 sqft

    Property

    Parking
    • Total spaces: 3
    • Parking features: Garage
    Features
    • Exterior features: Vinyl
    Lot
    • Size: 0.47 Acres
    Details
    • Parcel number: 123200901000

    Construction

    Type & style
    • Home type: SingleFamily
    • Architectural style: Colonial
    Materials
    • Metal
    • Foundation: Concrete
    • Roof: Shake / Shingle
    Condition
    • Year built: 2004

    Community & HOA

    HOA
    • Has HOA: Yes
    • HOA fee: $55 monthly
    Location
    • Region: Sterling

    Financial & listing details

    • Price per square foot: $238/sqft
    • Tax assessed value: $1,406,110
    • Annual tax amount: $11,319

    Price history

    DateEventPrice
    10/25/2019Sold$950,000+0.1%$141/sqft
    Source: Public Record Report a problem
    9/28/2019Pending sale$949,000$141/sqft
    Source: Berkshire Hathaway HomeServices PenFed Realty #VALO394682 Report a problem
    9/13/2019Listed for sale$949,000+12.5%$141/sqft
    Source: Berkshire Hathaway HomeServices PenFed Realty #VALO394682 Report a problem
    9/28/2004Sold$843,507$126/sqft
    Source: Public Record Report a problem

    Public tax history

    YearProperty taxesTax assessment
    2025$11,319 +0.2%$1,406,110 +7.6%
    2024$11,300 +2.2%$1,306,360 +3.4%
    2023$11,057 +13.8%$1,263,600 +15.8%
    2022$9,714 +0.8%$1,091,480 +11%
    2021$9,638 +5.5%$983,420 +11.4%
    2020$9,134 $882,470 +6.7%
    2019$9,134 +0.5%$826,670 -1.3%
    2018$9,085 -1.1%$837,290 +2.6%
    2017$9,182 -1.7%$816,220 +4%
    2016$9,341 $784,520 +36.6%
    2015$9,341 +3%$574,480 -0.4%
    2014$9,072 -3.6%$576,970 -0.8%
    2013$9,414 $581,540
    2012-- --
    2011-- --
    2010-- --
    2009-- $717,300 -17.4%
    2008-- $868,700 -14%
    2007-- $1,010,000 +1.2%
    2006-- $998,300 +33.8%
    2005-- $746,200
    Find assessor info on the county website

    Neighborhood: 20166

    Nearby schools

    GreatSchools rating
    Schools provided by the listing agent
    • High: Freedom
    • District: Loudoun County Public Schools

    Source: The MLS. This data may not be complete. We recommend contacting the local school district to confirm school assignments for this home.

    Get a cash offer in 3 minutes
    Find out how much your home could sell for in as little as 3 minutes with a no-obligation cash offer.
    Estimated market value
    $1,597,100
    Get a cash offer in 3 minutes
    Find out how much your home could sell for in as little as 3 minutes with a no-obligation cash offer.
    Estimated market value
    $1,597,100