Skip main navigation
Sold for $555,000
  • $555,000

    43494 Postrail Sq, Ashburn, VA 20147

    3beds
    1,640sqft
    Townhouse
    Built in 1992
    1,307 Square Feet Lot
    $558,300 Zestimate®
    $338/sqft
    $2,983 Estimated rent

    Home value

    $558,300

    $530,000 - $586,000

    $2,983/mo

    Zestimate® history
    Loading
    Loading...

    Owner options

    List your home for rent

    $2,983/mo

    Rent Zestimate®

    Find your next renter with Zillow Rental Manager. Plus, with online applications, you can quickly screen prospective tenants – for free.

    Learn more

    $2,983/mo

    Rent Zestimate®

    Refinance and save

    $3,415/mo

    Est. payment

    Refinancing to a lower rate could help reduce your monthly payments and save thousands over the life of the loan.

    See today's rates

    $3,415/mo

    Est. payment

    Explore your selling options

    Work with a Zillow partner agent

    Leverage their expertise and Zillow's premium Showcase listings to get your home seen by more buyers.

    Get started

    List with your own agent

    Get your home in front of millions of buyers by listing it on Zillow.

    Learn how to do it

    Sell it yourself

    Take full control of how buyers see your home on Zillow by listing For Sale by Owner (FSBO).

    List your home

    What's special

    Soft new carpetNew interior paint throughoutLarge eat-in kitchenCenter islandHardwood floorsWalk-in closetGenerous table space
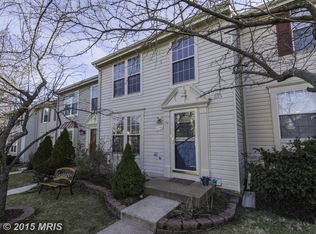
    Welcome to 43494 Postrail Square, a 3-bedroom, 3.5-bath townhome quietly set within the established Ashburn Farm community of Ashburn. Surrounded by mature trees and open green space, this home offers three finished levels of beautifully balanced living—comfortable, connected, and full of natural light. The main level feels warm and inviting from the moment you step inside. Hardwood floors guide you through an open layout where the living and dining areas flow effortlessly together, creating a space that feels both elegant and easygoing. The large eat-in kitchen is the heart of the home, offering generous table space, a center island, and direct access to the rear deck—perfect for relaxed mornings, casual gatherings, or evenings that drift outdoors. Upstairs, the primary suite is a quiet retreat, with vaulted ceilings that lend a sense of space and light, a walk-in closet, and a private bath with timeless finishes. Two additional bedrooms and a full hall bath complete the level, each offering comfort, soft new carpet, and a calm, restful tone that makes every room feel like its own haven. The finished lower level adds another layer of livability, featuring a spacious family room anchored by a cozy gas fireplace, a full bath, and a dedicated laundry and storage room. It’s the kind of flexible space that easily adapts—movie nights, a home gym, or simply a quiet place to unwind. Recent updates include new interior paint throughout, new carpet on the upper and lower levels, and refreshed lighting that brightens every corner of the home. Out back, the large deck extends the living space outdoors, overlooking the fenced yard and open common area. A reinforced section has been specially designed to support a hot tub, offering the perfect setting for relaxation and quiet evenings under the stars. Life in Ashburn Farm means access to resort-style amenities including multiple swimming pools, tennis and basketball courts, playgrounds, and more than twenty miles of scenic walking and biking trails. Everyday conveniences and dining options are minutes away, and commuters will love being less than ten minutes from the Ashburn Silver Line Metro Station, offering direct access to Reston, Tysons, and downtown Washington, D.C. Major routes—including Route 7, the Dulles Greenway, and Route 28—are all nearby, with Dulles International Airport less than twenty minutes away. 43494 Postrail Square offers comfort, warmth, and a genuine sense of home—set in a community where convenience and connection come naturally.

    Zillow last checked:

    Listing updated:

    Listed by:

    Carolyn Young 703-261-9190,

    Samson Properties,

    Listing Team: The Carolyn Young Team, Co-Listing Agent: Heather Ellong 301-802-1522,

    Samson Properties

    Bought with:

    MONA REFAHI Refahi, 0225105284

    Spring Hill Real Estate, LLC.

    Source: Bright MLS,MLS#: VALO2110774MLS Logo

    Facts & features

    Interior

    Bedrooms & bathrooms
    • Bedrooms: 3
    • Bathrooms: 4
    • Full bathrooms: 3
    • 1/2 bathrooms: 1
    • Main level bathrooms: 1
    Basement
    • Area: 400
    Heating
    • Forced Air, Natural Gas
    Cooling
    • Central Air, Electric
    Appliances
    • Included: Microwave, Dryer, Washer, Dishwasher, Disposal, Refrigerator, Oven, Gas Water Heater
    • Laundry: Lower Level, Washer In Unit, Dryer In Unit
    Features
    • Built-in Features, Combination Kitchen/Dining, Floor Plan - Traditional, Eat-in Kitchen, Kitchen Island, Kitchen - Table Space, Primary Bath(s), Walk-In Closet(s), Dry Wall
    • Flooring: Carpet, Hardwood
    • Windows: Screens
    • Basement: Improved,Partially Finished,English
    • Number of fireplaces: 1
    • Fireplace features: Gas/Propane, Mantel(s), Glass Doors
    Interior area
    • Total structure area: 1,640
    • Total interior livable area: 1,640 sqft
    • Finished area above ground: 1,240
    • Finished area below ground: 400

    Property

    Parking
    • Total spaces: 2
    • Parking features: Assigned, Parking Lot
    • Details: Assigned Parking
    Accessibility
    • Accessibility features: None
    Features
    • Levels: Three
    • Stories: 3
    • Pool features: Community
    Lot
    • Size: 1,307 sqft
    Details
    • Additional structures: Above Grade, Below Grade
    • Parcel number: 117396479000
    • Zoning: PDH4
    • Special conditions: Standard

    Construction

    Type & style
    • Home type: Townhouse
    • Architectural style: Colonial
    • Property subtype: Townhouse
    Materials
    • Vinyl Siding
    • Foundation: Permanent
    • Roof: Shingle
    Condition
    • New construction: No
    • Year built: 1992

    Utilities & green energy

    • Sewer: Public Sewer
    • Water: Public
    • Utilities for property: Broadband, Cable, DSL, Fiber Optic

    Community & neighborhood

    Security
    • Security features: Smoke Detector(s)
    Community
    • Community features: Pool
    Location
    • Region: Ashburn
    • Subdivision: Ashburn Farm

    HOA & financial

    HOA
    • Has HOA: Yes
    • HOA fee: $119 monthly
    • Amenities included: Pool, Clubhouse, Tennis Court(s), Jogging Path, Tot Lots/Playground, Basketball Court, Volleyball Courts, Common Grounds
    • Services included: Common Area Maintenance, Snow Removal, Trash, Management
    • Association name: ASHBURN FARM ASSOCIATION

    Other

    Other facts
    • Listing agreement: Exclusive Right To Sell
    • Ownership: Fee Simple

    Price history

    DateEventPrice
    4/10/2026Sold$555,000-3.5%$338/sqft
    Source: Bright MLS #VALO2110774 Report a problem
    3/2/2026Pending sale$574,900$351/sqft
    Source: Bright MLS #VALO2110774 Report a problem
    12/19/2025Price change$574,900-1.7%$351/sqft
    Source: Bright MLS #VALO2110774 Report a problem
    11/13/2025Listed for sale$584,9000%$357/sqft
    Source: Bright MLS #VALO2110774 Report a problem
    11/1/2025Listing removed$585,000$357/sqft
    Source: Bright MLS #VALO2098852 Report a problem
    10/6/2025Price change$585,000-2.5%$357/sqft
    Source: Bright MLS #VALO2098852 Report a problem
    8/22/2025Price change$599,990-3.9%$366/sqft
    Source: Bright MLS #VALO2098852 Report a problem
    8/6/2025Price change$624,500-0.7%$381/sqft
    Source: Bright MLS #VALO2098852 Report a problem
    7/8/2025Price change$629,000-0.9%$384/sqft
    Source: Bright MLS #VALO2098852 Report a problem
    6/4/2025Listed for sale$634,999+104.8%$387/sqft
    Source: Bright MLS #VALO2098852 Report a problem
    2/19/2016Listing removed$1,825$1/sqft
    Source: Brown-Carrera Realty LLC #LO8765365 Report a problem
    1/15/2016Price change$1,825-2.7%$1/sqft
    Source: Brown-Carrera Realty LLC #LO8765365 Report a problem
    11/25/2015Price change$1,875-1.3%$1/sqft
    Source: Brown-Carrera Realty LLC #LO8765365 Report a problem
    10/6/2015Listed for rent$1,900+4.1%$1/sqft
    Source: Brown-Carrera Realty LLC Report a problem
    11/14/2013Listing removed$1,825$1/sqft
    Source: Brown-Carrera Realty LLC #LO8103641 Report a problem
    9/6/2013Price change$1,825-2.7%$1/sqft
    Source: Brown-Carrera Realty LLC #LO8103641 Report a problem
    6/9/2013Listed for rent$1,875+4.2%$1/sqft
    Source: Brown-Carrera Realty LLC #LO8103641 Report a problem
    1/4/2012Listing removed$1,800$1/sqft
    Source: Brown-Carrera Realty LLC #LO7711480 Report a problem
    10/19/2011Listed for rent$1,800$1/sqft
    Source: Brown-Carrera Realty LLC #LO7711480 Report a problem
    11/16/2006Sold$310,000+63.2%$189/sqft
    Source: Public Record Report a problem
    3/28/2002Sold$190,000$116/sqft
    Source: Public Record Report a problem

    Public tax history

    YearProperty taxesTax assessment
    2025$4,266 -1.1%$529,900 +6.3%
    2024$4,312 +4.1%$498,490 +5.3%
    2023$4,141 +8.7%$473,200 +10.6%
    2022$3,808 -1.2%$427,900 +8.8%
    2021$3,856 +2.6%$393,420 +8.3%
    2020$3,759 $363,200 +7.6%
    2019$3,759 +6.3%$337,500 +3.5%
    2018$3,537 +0.3%$326,010 +4%
    2017$3,528 +1.5%$313,600 +1.1%
    2016$3,475 $310,080 +71.1%
    2015$3,475 +0.7%$181,180 +4.3%
    2014$3,449 $173,650
    2011-- --
    2010-- --
    2009-- $235,500 -19%
    2008-- $290,600 -11.7%
    2007-- $329,200 -12.9%
    2006-- $377,900 +30.2%
    2005-- $290,300
    2004-- $290,300 +38.6%
    2003-- $209,500 +25.4%
    2002-- $167,100 +21.7%
    2001-- $137,300

    Find assessor info on the county website

    Neighborhood: 20147

    Nearby schools

    GreatSchools rating
    Schools provided by the listing agent
    • Elementary: Sanders Corner
    • Middle: Trailside
    • High: Stone Bridge
    • District: Loudoun County Public Schools

    Source: Bright MLS. This data may not be complete. We recommend contacting the local school district to confirm school assignments for this home.

    Get a cash offer in 3 minutes
    Find out how much your home could sell for in as little as 3 minutes with a no-obligation cash offer.
    Estimated market value
    $558,300
    Get a cash offer in 3 minutes
    Find out how much your home could sell for in as little as 3 minutes with a no-obligation cash offer.
    Estimated market value
    $558,300