Patio Home in the Guarded and Gated Golf Course Community of River Creek situated at the confluence of The Potomac River and Goose Creek, this is the premier resort community in Northern Virginia. This home has four bedrooms on the second level. The main level has been fully remodeled! Kitchen remodel 2024, Roof 2016, HVAC 2019, Water Heater 2024, Floors 2023. Check out the extra long garage with enough room for a golf cart! Perfect location for privacy at the end of the street. Fenced in back yard for security and privacy. This Sonata Model is rarely available. Walking distance to clubhouse dining, fitness, pools, and tennis. Golf memberships are available. Enjoy Confluence Park with kayak storage and launch, tot lot, and neighborhood farm.
Sold for $927,000
$927,000
43497 Monarch Beach Sq, Leesburg, VA 20176
4beds
2,773sqft
Single Family Residence
Built in 2000
4,792 Square Feet Lot
$950,400 Zestimate®
$334/sqft
$3,919 Estimated rent
Home value
$950,400
$903,000 - $998,000
$3,919/mo
Zestimate® history
Owner options
List your home for rent
$3,919/mo
Rent Zestimate®
Find your next renter with Zillow Rental Manager. Plus, with online applications, you can quickly screen prospective tenants – for free.
$3,919/mo
Rent Zestimate®
Refinance and save
$5,865/mo
Est. payment
Refinancing to a lower rate could help reduce your monthly payments and save thousands over the life of the loan.
$5,865/mo
Est. payment
Explore your selling options
Work with a Zillow partner agent
Leverage their expertise and Zillow's premium Showcase listings to get your home seen by more buyers.
Get startedList with your own agent
Get your home in front of millions of buyers by listing it on Zillow.
Learn how to do itSell it yourself
Take full control of how buyers see your home on Zillow by listing For Sale by Owner (FSBO).
List your homeWhat's special
Extra long garage
Zillow last checked:
Listing updated:
Listed by:
Keith Howard 703-431-0055,
Keller Williams Realty
Bought with:
Mrs. Lindsey Young, 0225211129
EXP Realty, LLC
Source: Bright MLS,MLS#: VALO2094516
Facts & features
Interior
Bedrooms & bathrooms
- Bedrooms: 4
- Bathrooms: 4
- Full bathrooms: 3
- 1/2 bathrooms: 1
- Main level bathrooms: 1
Rooms
- Room types: Living Room, Dining Room, Primary Bedroom, Sitting Room, Bedroom 2, Bedroom 3, Kitchen, Family Room, Den, Foyer, Breakfast Room, Study, Laundry
Primary bedroom
- Features: Primary Bedroom - Sitting Area
- Level: Unspecified
Bedroom 2
- Features: Flooring - Carpet
- Level: Upper
- Area: 110 Square Feet
- Dimensions: 11 X 10
Bedroom 3
- Features: Flooring - Carpet
- Level: Upper
- Area: 198 Square Feet
- Dimensions: 18 X 11
Breakfast room
- Features: Flooring - Tile/Brick
- Level: Main
- Area: 144 Square Feet
- Dimensions: 12 X 12
Den
- Features: Flooring - Carpet
- Level: Upper
- Area: 168 Square Feet
- Dimensions: 14 X 12
Dining room
- Features: Flooring - HardWood
- Level: Main
- Area: 144 Square Feet
- Dimensions: 12 X 12
Family room
- Features: Flooring - HardWood, Fireplace - Gas
- Level: Main
- Area: 270 Square Feet
- Dimensions: 18 X 15
Foyer
- Features: Flooring - Tile/Brick
- Level: Main
Kitchen
- Features: Flooring - Tile/Brick
- Level: Main
- Area: 228 Square Feet
- Dimensions: 19 X 12
Laundry
- Level: Unspecified
Living room
- Features: Flooring - HardWood
- Level: Main
- Area: 260 Square Feet
- Dimensions: 20 X 13
Sitting room
- Features: Flooring - Carpet
- Level: Upper
- Area: 110 Square Feet
- Dimensions: 11 X 10
Study
- Level: Unspecified
Heating
- Forced Air, Natural Gas
Cooling
- Ceiling Fan(s), Central Air, Electric
Appliances
- Included: Cooktop, Dishwasher, Disposal, Dryer, Exhaust Fan, Ice Maker, Microwave, Double Oven, Oven, Refrigerator, Washer, Gas Water Heater
- Laundry: Laundry Room
Features
- Breakfast Area, Kitchen - Table Space, Dining Area, Built-in Features, Primary Bath(s), Upgraded Countertops, Open Floorplan, 9'+ Ceilings
- Flooring: Carpet, Hardwood, Ceramic Tile, Wood
- Doors: Insulated, Six Panel, Sliding Glass
- Windows: Double Pane Windows, Window Treatments
- Has basement: No
- Number of fireplaces: 1
- Fireplace features: Glass Doors
Interior area
- Total structure area: 2,773
- Total interior livable area: 2,773 sqft
- Finished area above ground: 2,773
- Finished area below ground: 0
Property
Parking
- Total spaces: 4
- Parking features: Garage Door Opener, Garage Faces Front, Storage, Oversized, Attached, Driveway
- Attached garage spaces: 2
- Uncovered spaces: 2
Accessibility
- Accessibility features: None
Features
- Levels: Two
- Stories: 2
- Patio & porch: Patio
- Pool features: Community
- Fencing: Full,Back Yard
Lot
- Size: 4,792 Square Feet
- Features: Backs - Open Common Area, PUD, Backs to Trees, Corner Lot, Cul-De-Sac, Private, Corner Lot/Unit
Details
- Additional structures: Above Grade, Below Grade
- Parcel number: 111498545000
- Zoning: PDH3
- Special conditions: Standard
Construction
Type & style
- Home type: SingleFamily
- Architectural style: Other
- Property subtype: Single Family Residence
- Attached to another structure: Yes
Materials
- Masonry
- Foundation: Slab
Condition
- New construction: No
- Year built: 2000
Details
- Builder model: SONATA
- Builder name: BERRY COMPANIES
Utilities & green energy
- Sewer: Public Sewer
- Water: Public
Community & HOA
Community
- Subdivision: River Creek
HOA
- Has HOA: Yes
- Amenities included: Bar/Lounge, Basketball Court, Bike Trail, Clubhouse, Common Grounds, Dining Rooms, Fitness Center, Gated, Golf Course Membership Available, Jogging Path, Lake, Meeting Room, Party Room, Picnic Area, Pier/Dock, Pool, Soccer Field, Tennis Court(s), Tot Lots/Playground, Volleyball Courts, Water/Lake Privileges
- Services included: Common Area Maintenance, Pier/Dock Maintenance, Pool(s), Recreation Facility, Reserve Funds, Road Maintenance, Security, Snow Removal, Trash
- HOA fee: $249 monthly
- HOA name: RIVER CREEK OWNERS ASSOCIATION
Location
- Region: Leesburg
Financial & listing details
- Price per square foot: $334/sqft
- Tax assessed value: $911,350
- Annual tax amount: $7,283
- Date on market: 4/25/2025
- Listing agreement: Exclusive Right To Sell
- Listing terms: Cash,VA Loan,FHA,Conventional
- Ownership: Fee Simple
Price history
| Date | Event | Price |
|---|---|---|
| 5/29/2025 | Sold | $927,000-2.4%$334/sqft |
Source:  Bright MLS #VALO2094516 Report a problem Bright MLS #VALO2094516 Report a problem | ||
| 5/9/2025 | Contingent | $949,500$342/sqft |
Source: Bright MLS #VALO2094516 Report a problem | ||
| 4/25/2025 | Listed for sale | $949,500+26.6%$342/sqft |
Source: Bright MLS #VALO2094516 Report a problem | ||
| 9/21/2021 | Sold | $749,990$270/sqft |
Source: Bright MLS #VALO2005620 Report a problem | ||
| 8/30/2021 | Pending sale | $749,990$270/sqft |
Source: Bright MLS #VALO2005620 Report a problem | ||
| 8/22/2021 | Contingent | $749,990$270/sqft |
Source: Bright MLS #VALO2005620 Report a problem | ||
| 8/19/2021 | Price change | $749,990-3.2%$270/sqft |
Source: Bright MLS #VALO2005620 Report a problem | ||
| 8/15/2021 | Listed for sale | $775,000+26%$279/sqft |
Source: Bright MLS #VALO2005620 Report a problem | ||
| 4/27/2004 | Sold | $615,000+68.3%$222/sqft |
Source: Public Record Report a problem | ||
| 7/18/2000 | Sold | $365,392$132/sqft |
Source: Public Record Report a problem | ||
Public tax history
| Year | Property taxes | Tax assessment |
|---|---|---|
| 2025 | $7,336 +0.7% | $911,350 +8.2% |
| 2024 | $7,284 +10.1% | $842,050 +11.4% |
| 2023 | $6,616 +8% | $756,100 +9.8% |
| 2022 | $6,127 +4.9% | $688,430 +15.5% |
| 2021 | $5,840 +3.6% | $595,940 +9.4% |
| 2020 | $5,640 | $544,920 -0.7% |
| 2019 | $5,640 -2.8% | $548,500 +2.6% |
| 2018 | $5,802 -1.3% | $534,740 +2.4% |
| 2017 | $5,877 -1.7% | $522,360 +1.6% |
| 2016 | $5,979 | $514,060 +49.8% |
| 2015 | $5,979 +4.5% | $343,250 +5.1% |
| 2014 | $5,719 -6.1% | $326,690 -3.1% |
| 2013 | $6,093 | $337,150 |
| 2012 | -- | -- |
| 2011 | -- | -- |
| 2010 | -- | -- |
| 2009 | -- | $460,300 -5.6% |
| 2008 | -- | $487,600 -21.7% |
| 2007 | -- | $622,500 -9.5% |
| 2006 | -- | $688,100 +15.2% |
| 2005 | -- | $597,400 -0.2% |
| 2004 | -- | $598,800 +8.1% |
| 2003 | -- | $553,900 +40.1% |
| 2002 | -- | $395,400 +14% |
| 2001 | -- | $346,900 |
Find assessor info on the county website
Neighborhood: 20176
Nearby homes
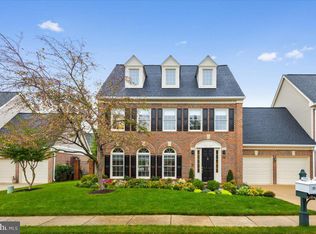
- $1,060,0003 bd3 ba2.6k sqft43501 Monarch Beach Sq, Leesburg, VA 20176Sold
- $1,023,2004 bd3 ba2.7k sqft43498 Shalimar Pointe Ter, Leesburg, VA 20176Off Market
- $905,8003 bd3 ba2.6k sqft43502 Shalimar Pointe Ter, Leesburg, VA 20176Off Market
- $945,4003 bd2 ba2.7k sqft43505 Monarch Beach Sq, Leesburg, VA 20176Off Market
- $891,9002 bd4 ba2.6k sqft43496 Monarch Beach Sq, Leesburg, VA 20176Off Market
- $1,025,2004 bd2 ba3.2k sqft43500 Monarch Beach Sq, Leesburg, VA 20176Off Market
- $970,3003 bd2 ba2.8k sqft43506 Shalimar Pointe Ter, Leesburg, VA 20176Off Market
- $953,7004 bd4 ba3.5k sqft18496 Lanier Island Sq, Leesburg, VA 20176Off Market
Nearby schools
GreatSchools rating
- 4/10Frances Hazel Reid Elementary SchoolGrades: PK-5Distance: 3.4 mi
- 7/10Harper Park Middle SchoolGrades: 6-8Distance: 1.6 mi
- 6/10Heritage High SchoolGrades: PK-12Distance: 4.2 mi
Schools provided by the listing agent
- Elementary: Francis Hazel Reid
- Middle: Harper Park
- High: Heritage
- District: Loudoun County Public Schools
Source: Bright MLS. This data may not be complete. We recommend contacting the local school district to confirm school assignments for this home.
Get a cash offer in 3 minutes
Find out how much your home could sell for in as little as 3 minutes with a no-obligation cash offer.
Estimated market value
$950,400
Get a cash offer in 3 minutes
Find out how much your home could sell for in as little as 3 minutes with a no-obligation cash offer.
Estimated market value
$950,400
- Virginia
- Loudoun County
- Leesburg
- 20176
- 43497 Monarch Beach Sq
Nearby cities
Nearby zip codes
Other Leesburg Topics
