Skip main navigation
Sold for $640,000
  • $640,000

    43498 Blacksmith Sq, Ashburn, VA 20147

    3beds
    2,070sqft
    Townhouse
    Built in 1992
    2,614 Square Feet Lot
    $640,000 Zestimate®
    $309/sqft
    $3,077 Estimated rent

    Home value

    $640,000

    $608,000 - $672,000

    $3,077/mo

    Zestimate® history
    Loading
    Loading...

    Owner options

    List your home for rent

    $3,077/mo

    Rent Zestimate®

    Find your next renter with Zillow Rental Manager. Plus, with online applications, you can quickly screen prospective tenants – for free.

    Learn more

    $3,077/mo

    Rent Zestimate®

    Refinance and save

    $3,993/mo

    Est. payment

    Refinancing to a lower rate could help reduce your monthly payments and save thousands over the life of the loan.

    See today's rates

    $3,993/mo

    Est. payment

    Explore your selling options

    Work with a Zillow partner agent

    Leverage their expertise and Zillow's premium Showcase listings to get your home seen by more buyers.

    Get started

    List with your own agent

    Get your home in front of millions of buyers by listing it on Zillow.

    Learn how to do it

    Sell it yourself

    Take full control of how buyers see your home on Zillow by listing For Sale by Owner (FSBO).

    List your home

    What's special

    Entertainers dreamTrex deckNew fridgeGlass patio doorsWalk in closetStainless steel appliancesInduction stove
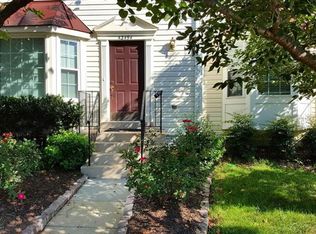
    An offer was accepted and the Sellers have cancelled the open houses. Come and see this beautifully updated three bedroom 3 full and a half bathroom end unit townhome in the much desired Ashburn Farm. This home has it all, from an updated large eat in kitchen with quartz countertops, stainless steel appliances and an induction stove; it is an entertainers dream. The adjoining main room is big enough to hold a farm house table plus an area to relax or entertain. You could walk out to your Trex deck through the glass patio doors and barbeque or enjoy the green space around the home's fenced back yard. There are lighted Trex stairs that lead down to the lower level and patio area. Outside the fenced area there is a walking/jogging trail plus there is access to W & OD trail less than a mile away. The upper level is also beautiful with a king sized main bedroom that has vaulted ceilings plus a walk in closet. The main bathroom has been updated with double sink vanity and a shower tub combo. There is another updated full bathroom upstairs for the two additional bedrooms. The whole house either has white oak flooring on the main level or luxury vinyl plank flooring on the upper and lower levels. There are many ways to use the lower level from hosting family or friends to creating a home office. The lower level can be used in any season from enjoying the wood burning fireplace in the winter to stepping out the walk-out door to the backyard and patio. There is a beautifully updated full bathroom downstairs as well. The laundry room is also on the lower level with a freezer that the sellers plan to leave for the next owners. The location of this home is ideal with only a short drive to the silver line or you could walk to the Giant, restaurants, schools, parks, a community pools. There is a delightful park close by called the Dinosaur Park that entertains kids of all ages. Facts on the house include a new fridge, roof replaced in 2018, AC and coil replaced in 2022, and windows that include a transferrable warranty purchased in 2009.

    Zillow last checked:

    Listing updated:

    Listed by:

    Pam Krause 202-510-6814,

    RE/MAX Gateway, LLC,

    Co-Listing Agent: Scott Krause 202-510-5254,

    RE/MAX Gateway, LLC

    Bought with:

    Neyla Brown, 0225263170

    Keller Williams Realty

    Source: Bright MLS,MLS#: VALO2131346MLS Logo

    Facts & features

    Interior

    Bedrooms & bathrooms
    • Bedrooms: 3
    • Bathrooms: 4
    • Full bathrooms: 3
    • 1/2 bathrooms: 1
    • Main level bathrooms: 1
    Basement
    • Area: 550
    Heating
    • Central, Natural Gas
    Cooling
    • Central Air, Electric
    Appliances
    • Included: Gas Water Heater
    • Laundry: Lower Level
    Features
    • Basement: Partially Finished
    • Number of fireplaces: 1
    • Fireplace features: Wood Burning
    Interior area
    • Total structure area: 2,070
    • Total interior livable area: 2,070 sqft
    • Finished area above ground: 1,520
    • Finished area below ground: 550

    Property

    Parking
    • Total spaces: 2
    • Parking features: Assigned, Free, Unassigned, Parking Lot
    • Details: Assigned Parking, Assigned Space #: 76, 76
    Accessibility
    • Accessibility features: None
    Features
    • Levels: Three
    • Stories: 3
    • Pool features: Community
    • Fencing: Full
    • Has view: Yes
    • View description: Garden, Trees/Woods
    Lot
    • Size: 2,614 Square Feet
    • Features: Backs - Open Common Area, Backs to Trees
    Details
    • Additional structures: Above Grade, Below Grade
    • Parcel number: 117300238000
    • Zoning: PDH4
    • Special conditions: Standard

    Construction

    Type & style
    • Home type: Townhouse
    • Architectural style: Other,Colonial
    • Property subtype: Townhouse
    Materials
    • Masonry
    • Foundation: Concrete Perimeter
    Condition
    • New construction: No
    • Year built: 1992

    Utilities & green energy

    • Sewer: Public Sewer
    • Water: Public

    Community & HOA

    Community
    • Subdivision: Ashburn Farm
    HOA
    • Has HOA: Yes
    • HOA fee: $122 monthly
    • HOA name: ASBURN FARM
    Location
    • Region: Ashburn

    Financial & listing details

    • Price per square foot: $309/sqft
    • Tax assessed value: $574,180
    • Annual tax amount: $4,622
    • Date on market: 7/23/2026
    • Listing agreement: Exclusive Right To Sell
    • Listing terms: Cash,FHA,VA Loan,Conventional
    • Ownership: Fee Simple

    Price history

    DateEventPrice
    8/21/2026Sold$640,000+3.4%$309/sqft
    Source: Bright MLS #VALO2131346 Report a problem
    7/25/2026Pending sale$619,000$299/sqft
    Source: Bright MLS #VALO2131346 Report a problem
    7/25/2026Listing removed$619,000$299/sqft
    Source: Bright MLS #VALO2131346 Report a problem
    7/23/2026Listed for sale$619,000+48.6%$299/sqft
    Source: Bright MLS #VALO2131346 Report a problem
    6/15/2005Sold$416,500+139.4%$201/sqft
    Source: Public Record Report a problem
    8/28/2000Sold$174,000$84/sqft
    Source: Public Record Report a problem

    Public tax history

    YearProperty taxesTax assessment
    2026$4,622 -1.8%$574,180 -1.8%
    2025$4,708 +1.4%$584,820 +9%
    2024$4,641 +2.3%$536,550 +3.5%
    2023$4,538 +8.5%$518,620 +10.3%
    2022$4,184 -1.5%$470,140 +8.4%
    2021$4,249 +1.6%$433,550 +7.3%
    2020$4,182 0%$404,030 +7.1%
    2019$4,182 +5.9%$377,270 +3.7%
    2018$3,947 +0.3%$363,820 +4%
    2017$3,935 +2.2%$349,750 +1.1%
    2016$3,851 $345,880 +64.1%
    2015$3,851 +0.9%$210,800 +4.3%
    2014$3,818 +6.4%$202,040 +6.8%
    2013$3,588 $189,250
    2012-- --
    2011-- --
    2010-- --
    2009-- $266,800 -20.9%
    2008-- $337,300 -6.4%
    2007-- $360,500 -12.6%
    2006-- $412,600 +33.7%
    2005-- $308,500
    2004-- $308,500 +24.8%
    2003-- $247,200 +22.7%
    2002-- $201,500 +22.3%
    2001-- $164,800
    Find assessor info on the county website

    Neighborhood: 20147

    Nearby schools

    GreatSchools rating
    Schools provided by the listing agent
    • Elementary: Cedar Lane
    • Middle: Trailside
    • High: Stone Bridge
    • District: Loudoun County Public Schools

    Source: Bright MLS. This data may not be complete. We recommend contacting the local school district to confirm school assignments for this home.

    Get a cash offer in 3 minutes
    Find out how much your home could sell for in as little as 3 minutes with a no-obligation cash offer.
    Estimated market value
    $640,000
    Get a cash offer in 3 minutes
    Find out how much your home could sell for in as little as 3 minutes with a no-obligation cash offer.
    Estimated market value
    $640,000