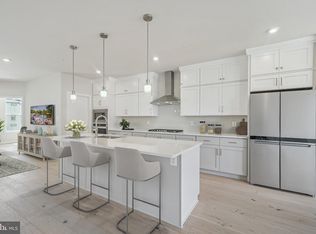
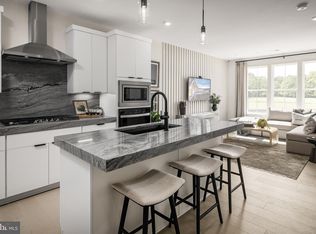
Experience elevated living in Metro Walk with this exceptional Walney floorplan, where refined design meets unmatched convenience in the heart of Ashburn. Offering 3 bedrooms, 2 full baths, a powder room, and a 1-car rear-load garage with driveway parking, this beautifully upgraded residence delivers the perfect blend of luxury, comfort, and modern style. The sun-filled main living level is designed for effortless entertaining, featuring an open-concept layout anchored by a stunning chef-inspired kitchen with white shaker cabinetry, upgraded quartz countertops, designer backsplash, step-in pantry, and expansive dining area. A dedicated home office provides the ideal space for remote work, while the spacious great room opens to a covered deck, creating seamless indoor-outdoor living. Retreat upstairs to the luxurious primary suite, complete with a spa-like bath highlighted by a freestanding soaking tub, elegant finishes, and generous closet space. Two additional bedrooms, a full bath, and a conveniently located laundry room complete the upper level. Crowning this remarkable home is a private rooftop terrace—your own outdoor oasis for morning coffee, sunset cocktails, or entertaining under the stars. Residents enjoy Metro Walk's premier resort-style amenities, including a clubhouse, state-of-the-art fitness center, zero-entry pool, strolling and biking trails, parks, and community gathering spaces. Just moments from the Ashburn Metro Station, shopping, dining, and major commuter routes, this home offers a lifestyle of luxury, connectivity, and convenience. A rare opportunity to own one of Metro Walk's most desirable floorplans in a location that truly has it all. This home offers convenient access to shopping, dining, parks, and major commuter routes. Residents enjoy a well-established community atmosphere, highly regarded schools, and proximity to the many amenities that make Ashburn one of Northern Virginia's most desirable places to live. The nearby Silver Line Metro provides easy access to the greater Washington, DC area, while Washington Dulles Airport is just a short drive away, making travel and commuting exceptionally convenient. Buyer to verify installation and status of retrofitted roof top gazebo. Seller does not guarantee.
For sale
Price cut: $9K (7/13)
$720,000
43498 Madison Springs Ter, Ashburn, VA 20148
3beds
2,662sqft
:
Get pre-qualified$4,815/mo
Townhouse
Built in 2024
-- sqft lot
$717,300 Zestimate®
$270/sqft
$366/mo HOA
What's special
Sun-filled main living levelElegant finishesOpen-concept layoutPrivate rooftop terraceSpacious great roomConveniently located laundry roomStep-in pantry
- 44 days |
- 599 |
- 22 |
Zillow last checked:
Listing updated:
Listed by:
homecoin.com Minerick 888-400-2513,
Homecoin.com 8884002513
Source: Bright MLS,MLS#: VALO2127808
Facts & features
Interior
Bedrooms & bathrooms
- Bedrooms: 3
- Bathrooms: 3
- Full bathrooms: 2
- 1/2 bathrooms: 1
- Main level bathrooms: 3
- Main level bedrooms: 3
Basement
- Area: 0
Heating
- Central, Programmable Thermostat, Natural Gas
Cooling
- Central Air, Electric
Appliances
- Included: Dishwasher, Microwave, Oven, Refrigerator, Built-In Range, Cooktop, Dryer, Self Cleaning Oven, Stainless Steel Appliance(s), Washer, Electric Water Heater
Features
- Wood Walls, 9'+ Ceilings, Dry Wall, Tray Ceiling(s)
- Flooring: Wood, Carpet, Ceramic Tile
- Has basement: No
- Has fireplace: No
Interior area
- Total structure area: 2,662
- Total interior livable area: 2,662 sqft
- Finished area above ground: 2,662
- Finished area below ground: 0
Property
Parking
- Total spaces: 2
- Parking features: Built In, Asphalt, Attached, Driveway
- Attached garage spaces: 1
- Uncovered spaces: 1
Accessibility
- Accessibility features: None
Features
- Levels: Bi-Level,Two
- Stories: 2
- Pool features: Community
Details
- Additional structures: Above Grade, Below Grade
- Parcel number: 120409940004
- Zoning: TRC
- Special conditions: Standard
- Other equipment: Negotiable, See Remarks
Construction
Type & style
- Home type: Townhouse
- Architectural style: Contemporary
- Property subtype: Townhouse
Materials
- Brick Front, Advanced Framing, Masonry
- Foundation: Slab
- Roof: Rubber,Composition,Flat,Wood
Condition
- Excellent
- New construction: No
- Year built: 2024
Details
- Builder model: Walney
- Builder name: TOLL BROTHERS
Utilities & green energy
- Electric: 110 Volts
- Sewer: Public Sewer
- Water: Public
- Utilities for property: Water Available, Natural Gas Available, Cable Available, Phone Available, Fixed Wireless
Community & HOA
Community
- Features: Pool
- Security: Smoke Detector(s)
- Condo and coop fee: $232 monthly
- Subdivision: None Available
HOA
- Has HOA: Yes
- Amenities included: Clubhouse, Meeting Room, Fitness Center, Party Room, Pool
- Services included: Road Maintenance, Snow Removal, Trash, Sewer, Recreation Facility, Maintenance Grounds, Common Area Maintenance
- HOA fee: $134 monthly
- HOA name: METRO WALK FLATS/CONDOS
- Second HOA name: Community Management Corporation, An Associa Compa
Location
- Region: Ashburn
Financial & listing details
- Price per square foot: $270/sqft
- Tax assessed value: $691,800
- Annual tax amount: $5,569
- Date on market: 6/9/2026
- Listing agreement: Exclusive Agency
- Listing terms: Conventional
- Inclusions: Fridge, Gas Stove, Custom Built Microwave And Oven, Dish Washer, Washer And Dryer, Furnance, Hot-water Heater, Ac, Tv Wall Mounts, Garage Door Opener All Light Fixtures, Window Blinds In Bedrooms,
- Exclusions: Living Room Tv, Master Bedrm Tv, 3rd & 4th Rooms Tvs, Living Room Curtains, Garage Fridge, All Cameras, Kitchen Small Drink Fridge,
- Ownership: Condominium
Estimated market value
$717,300
$681,000 - $753,000
$3,771/mo
Price history
| Date | Event | Price |
|---|---|---|
| 7/13/2026 | Price change | $720,000-1.2%$270/sqft |
Source:  Bright MLS #VALO2127808 Report a problem Bright MLS #VALO2127808 Report a problem | ||
| 6/9/2026 | Listed for sale | $729,000-1.5%$274/sqft |
Source: Bright MLS #VALO2127808 Report a problem | ||
| 10/28/2024 | Listing removed | $739,950$278/sqft |
Source:  Toll Brothers Inc. Report a problem Toll Brothers Inc. Report a problem | ||
| 10/19/2024 | Listed for sale | $739,950$278/sqft |
Source: Toll Brothers Inc. Report a problem | ||
Public tax history
Tax history is unavailable.
Monthly payment
Est. payment
Payment breakdown
Explore the cost of this home by adjusting the details. Changes won't be saved.Climate risks
Neighborhood: Moorefield
Nearby schools
GreatSchools rating
- 8/10Moorefield Station Elementary SchoolGrades: PK-5Distance: 0.7 mi
- 9/10Rock Ridge High SchoolGrades: PK-12Distance: 2 mi
- 8/10Stone Hill Middle SchoolGrades: 6-8Distance: 2.8 mi
Schools provided by the listing agent
- High: Rock Ridge
- District: Loudoun County Public Schools
Source: Bright MLS. This data may not be complete. We recommend contacting the local school district to confirm school assignments for this home.
- $724,9503 bd3 ba2.5k sqft43498 Madison Spring Ter, Ashburn, VA 20148Sold
- $607,9503 bd3 ba1.5k sqft43494 Madison Springs Ter, Ashburn, VA 20148Sold
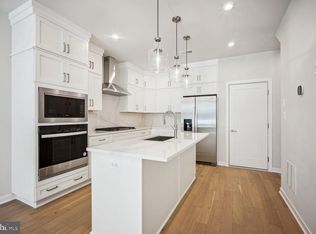
- $584,9503 bd3 ba1.5k sqft43533 Moorefield Blvd, Ashburn, VA 20148Sold
- $726,9503 bd3 ba2.6k sqft43521 Moorefield Blvd, Ashburn, VA 20148Sold
- $712,3503 bd3 ba2.5k sqft43501 Madison Springs Ter, Ashburn, VA 20148Sold
- $740,9503 bd3 ba2.5k sqft43539 Moorefield Blvd, Ashburn, VA 20148Sold
- $720,0003 bd3 ba2.6k sqft43511 Madison Springs Ter, Ashburn, VA 20148Sold
- $3,2503 bd3 ba1.5k sqft43513 Madison Springs Ter, Ashburn, VA 20148For Rent
A local agent can set up tours, give advice and negotiate with sellers.
Similar homes
- $665,0003 bd3 ba2.5k sqft43428 Stonewood Crossing Ter, Ashburn, VA 20148For Sale

 MLS ID #VALO2128458, Sarah Reynolds, Keller Williams Realty. Bright MLS
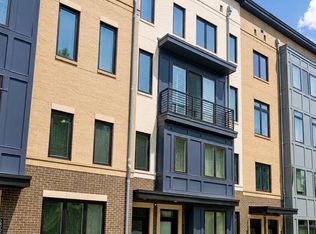
 - $685,0003 bd3 ba2.7k sqft23606 Waterford Downs Ter, Ashburn, VA 20148For Sale
 MLS ID #VALO2130868, Eric Diello, TTR Sotheby's International Realty. Bright MLS
 - $629,9903 bd3 ba2.5k sqft22485 Philanthropic Dr, Ashburn, VA 20148For Sale
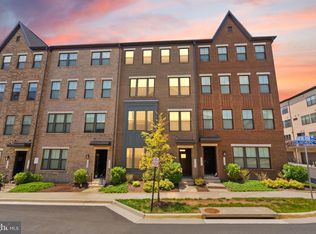 MLS ID #VALO2127434, Jin Wickwire, EXP Realty, LLC. Bright MLS
 - $824,9994 bd5 ba2.8k sqft22311 Tees Ter, Ashburn, VA 20148For Sale
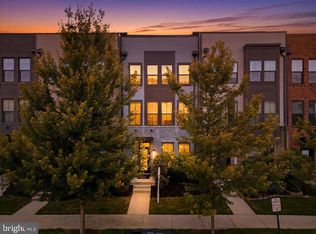 MLS ID #VALO2127716, Rashid Mohamed, Compass. Bright MLS
 - $860,0003 bd3 ba2.2k sqft43446 Croson Ln #300, Ashburn, VA 20148For SaleMLS ID #VALO2123940, Joe Adas, Pearson Smith Realty, LLC. Bright MLS
- $799,9903 bd4 ba2.7k sqft2 Picasso Square Tyce #24-F2, Ashburn, VA 20148New ConstructionBright MLS
- $900,0004 bd4 ba3.1k sqft23063 Cottonwillow Sq, Ashburn, VA 20148For SaleMLS ID #VALO2131510, Sarah Reynolds, Keller Williams Realty. Bright MLS
- $679,9003 bd3 ba2.3k sqft43521 Postrail Sq, Ashburn, VA 20147For SaleMLS ID #VALO2129170, Bishal Karki, DMV Realty, INC.. Bright MLS
- $870,0003 bd3 ba2.2k sqftMetro Walk Flats / Lifts Condo, Ashburn, VA 20148For SaleMLS ID #VALO2118832, Cyndi Anderson, Pearson Smith Realty, LLC. Bright MLS
- $675,0003 bd2 ba1.9k sqftSummit At Birchwood Condo, Ashburn, VA 20148For SaleMLS ID #VALO2130694, LOURDES VAZIRI, Spring Hill Real Estate, LLC.. Bright MLS
- $575,0003 bd3 ba1.9k sqftPreserve At Goose Creek, Ashburn, VA 20148For SaleMLS ID #VALO2128698, Saad Jamil, Samson Properties. Bright MLS
- $799,9903 bd3 ba2.6k sqft42617 Black Angus Dr, Ashburn, VA 20148New ConstructionMLS ID #VALO2129690, Shawn Evans, Monument Sotheby's International Realty. Bright MLS
- $949,9003 bd5 ba2.6k sqft43433 Wilcox Ter, Ashburn, VA 20148For SaleMLS ID #VALO2119538, Saad Jamil, Samson Properties. Bright MLS
- $950,0004 bd5 ba3.3k sqft22522 Foundation Dr, Ashburn, VA 20148For SaleMLS ID #VALO2129536, Chris Lee, Samson Properties. Bright MLS
- $940,0003 bd3 ba2.2k sqft22127 Headwater Ter #400, Ashburn, VA 20148New ConstructionMLS ID #VALO2128866, Nadia Khan, EXP Realty, LLC. Bright MLS
- $1,065,0004 bd5 ba3.2k sqft43414 Grandmoore St, Ashburn, VA 20148For SaleMLS ID #VALO2126724, Lucia A Jason, Samson Properties. Bright MLS
- $569,0003 bd3 ba1.5k sqft22091 Midmoore Dr, Ashburn, VA 20148New ConstructionMLS ID #VALO2116034, Carla Brown, Toll Brothers Real Estate Inc.. Bright MLS
- $575,0003 bd3 ba1.7k sqftSm Ashburn Station Condo, Ashburn, VA 20147For SaleMLS ID #VALO2130700, Sarah Reynolds, Keller Williams Realty. Bright MLS
- $926,7004 bd5 ba2.8k sqft42201 Shining Star Sq Homesite 4542, Ashburn, VA 20148New ConstructionBright MLS
- $749,9904 bd5 ba2.5k sqft19443 Spokan Sq, Leesburg, VA 20175For SaleMLS ID #VALO2131864, Sarvey Said, Keller Williams Realty. Bright MLS
