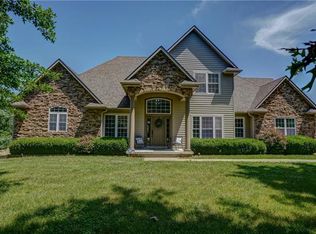
Indulge in luxurious living at this exquisite estate set on 4.71 acres of serene park-like surroundings, complete with a pool. Boasting over 2179 sqft on the main level, this custom built home offers a seamless blend of elegance and functionality. Discover three spacious bedrooms, two and a half bathrooms, and a versatile office/library for remote work or relaxation. Entertain with ease in the kitchen dining combo and formal dining room, or unwind in the spacious but cozy great room by the fireplace. The living room's picturesque windows invite natural light to flood the space. Retreat to the splendid master suite, featuring a spa-like ensuite with a separate tub, walk-in shower, walk-in closet, and double sinks. The finished walkout basement offers endless possibilities with a vast family room featuring a mini-kitchen and pool table that’s perfect for gatherings, a sizable rec room, a dedicated workout space, and a 4th bedroom with a walk-in closet. With its refined design and abundance of amenities, this home exemplifies quality living at its finest. Let’s not forget the in-ground pool with concrete patio and the 40x30 detached 3-car insulated outbuilding featuring cement floor and electric. This property has elaborate professional landscaping, including fruit trees. The home sits on a park like setting at the end of a dead end. The location is simply prime. Shown by appointment only. Call now to schedule your private tour.
Sold
Price Unknown
43498 Walnut Ln, Richmond, MO 64085
4beds
3,279sqft
Single Family Residence
Built in 2006
4.71 Acres Lot
$703,100 Zestimate®
$--/sqft
$3,593 Estimated rent
Home value
$703,100
$668,000 - $738,000
$3,593/mo
Zestimate® history
Owner options
List your home for rent
$3,593/mo
Rent Zestimate®
Find your next renter with Zillow Rental Manager. Plus, with online applications, you can quickly screen prospective tenants – for free.
$3,593/mo
Rent Zestimate®
Refinance and save
Refinancing to a lower rate could help reduce your monthly payments and save thousands over the life of the loan.
Explore your selling options
Work with a Zillow partner agent
Leverage their expertise and Zillow's premium Showcase listings to get your home seen by more buyers.
Get startedList with your own agent
Get your home in front of millions of buyers by listing it on Zillow.
Learn how to do itSell it yourself
Take full control of how buyers see your home on Zillow by listing For Sale by Owner (FSBO).
List your homeWhat's special
Zillow last checked:
Listing updated:
Listed by:
Debbie Hahn 816-617-7653,
Berkshire Hathaway HomeService
Bought with:
Peggy Pullium, 1999117798
Platinum Realty LLC
Source: Heartland MLS as distributed by MLS GRID,MLS#: 2482923
Facts & features
Interior
Bedrooms & bathrooms
- Bedrooms: 4
- Bathrooms: 4
- Full bathrooms: 3
- 1/2 bathrooms: 1
Primary bedroom
- Features: Carpet, Ceiling Fan(s)
- Level: Main
Bedroom 2
- Features: Carpet, Ceiling Fan(s)
- Level: Main
Bedroom 3
- Features: Carpet, Ceiling Fan(s)
- Level: Main
Bedroom 4
- Features: Carpet, Walk-In Closet(s)
- Level: Lower
Primary bathroom
- Features: Ceramic Tiles, Double Vanity, Shower Only, Walk-In Closet(s)
- Level: Main
Bathroom 1
- Features: Shower Over Tub
- Level: Main
Bathroom 3
- Level: Lower
Dining room
- Features: Carpet
- Level: Main
Family room
- Features: Carpet
- Level: Lower
Great room
- Features: Carpet, Ceiling Fan(s), Fireplace
- Level: Main
Half bath
- Features: Ceramic Tiles
- Level: Main
Kitchen
- Features: Ceramic Tiles, Pantry
- Level: Main
Laundry
- Features: Ceramic Tiles
- Level: Main
Office
- Features: Carpet
- Level: Main
Recreation room
- Features: Carpet
- Level: Lower
Heating
- Electric
Cooling
- Electric
Appliances
- Included: Dishwasher, Disposal, Microwave, Refrigerator, Built-In Electric Oven
- Laundry: Laundry Room
Features
- Ceiling Fan(s), Vaulted Ceiling(s)
- Flooring: Carpet, Tile
- Basement: Basement BR,Concrete,Finished,Walk-Out Access
- Number of fireplaces: 2
- Fireplace features: Basement, Gas, Living Room
Interior area
- Total structure area: 3,279
- Total interior livable area: 3,279 sqft
- Finished area above ground: 2,179
- Finished area below ground: 1,100
Property
Parking
- Total spaces: 5
- Parking features: Attached, Garage Door Opener, Garage Faces Front
- Attached garage spaces: 5
Features
- Patio & porch: Patio
- Has private pool: Yes
- Pool features: In Ground
- Spa features: Bath
Lot
- Size: 4.71 Acres
- Features: Acreage
Details
- Additional structures: Shed(s)
- Parcel number: 10083400000002.020
Construction
Type & style
- Home type: SingleFamily
- Architectural style: Traditional
- Property subtype: Single Family Residence
Materials
- Brick/Mortar
- Roof: Composition
Condition
- Year built: 2006
Utilities & green energy
- Sewer: Septic Tank
- Water: Rural
Community & HOA
Community
- Security: Smoke Detector(s)
- Subdivision: Other
HOA
- Has HOA: No
Location
- Region: Richmond
Financial & listing details
- Tax assessed value: $485,020
- Annual tax amount: $4,371
- Date on market: 5/29/2024
- Listing terms: Cash,Conventional,FHA,USDA Loan,VA Loan
- Ownership: Private
- Road surface type: Gravel
Price history
| Date | Event | Price |
|---|---|---|
| 6/27/2024 | Sold | -- |
Source:  Heartland MLS as distributed by MLS GRID #2482923 Report a problem Heartland MLS as distributed by MLS GRID #2482923 Report a problem | ||
| 6/3/2024 | Pending sale | $675,000$206/sqft |
Source: Heartland MLS as distributed by MLS GRID #2482923 Report a problem | ||
| 5/29/2024 | Listed for sale | $675,000+29.1%$206/sqft |
Source: Heartland MLS as distributed by MLS GRID #2482923 Report a problem | ||
| 7/6/2021 | Sold | -- |
Source: Agent Provided Report a problem | ||
| 5/22/2021 | Price change | $523,000-6.9%$159/sqft |
Source: Owner Report a problem | ||
| 5/11/2021 | Listed for sale | $562,000$171/sqft |
Source: Owner Report a problem | ||
Public tax history
| Year | Property taxes | Tax assessment |
|---|---|---|
| 2025 | -- | $92,150 +28.8% |
| 2024 | $4,386 +0.3% | $71,540 |
| 2023 | $4,371 +10.6% | $71,540 +10.5% |
| 2022 | $3,953 +0.3% | $64,730 |
| 2021 | $3,942 +2.8% | $64,730 +5.9% |
| 2020 | $3,833 +2% | $61,110 |
| 2019 | $3,757 | $61,110 +8.1% |
| 2018 | $3,757 +7.2% | $56,530 |
| 2017 | $3,504 | $56,530 -78.6% |
| 2013 | -- | $263,868 |
| 2011 | -- | -- |
Find assessor info on the county website
Neighborhood: 64085
Nearby homes
- $655,8005 bd4 ba4.4k sqft43482 Walnut Ln, Richmond, MO 64085Off Market
- $681,0004 bd5 ba4k sqft43416 Walnut Ln, Richmond, MO 64085Off Market
- $10,5903 AcresWalnut Ln, Richmond, MO 64085Off Market
- $406,3003 bd1 ba2k sqft43519 Old Highway 10, Richmond, MO 64085Off Market
- $467,1003 bd2 ba1.9k sqft43364 Walnut Ln, Richmond, MO 64085Off Market
- $594,8003 bd3 ba2.4k sqft43363 Walnut Ln, Richmond, MO 64085Off Market
- $497,7002 bd1 ba4.4k sqft43411 Highway 10, Richmond, MO 64085Off Market
- $591,2004 bd4 ba4.2k sqft43383 Old Highway 10, Richmond, MO 64085Off Market
Nearby schools
GreatSchools rating
- 4/10Sunrise Elementary SchoolGrades: 2-5Distance: 2 mi
- 6/10Richmond Middle SchoolGrades: 6-8Distance: 3.3 mi
- 4/10Richmond High SchoolGrades: 9-12Distance: 3 mi
Schools provided by the listing agent
- Elementary: Richmond
- Middle: Richmond
- High: Richmond
Source: Heartland MLS as distributed by MLS GRID. This data may not be complete. We recommend contacting the local school district to confirm school assignments for this home.
- Missouri
- Ray County
- Richmond
- 64085
- 43498 Walnut Ln
Nearby cities
Nearby zip codes
Other Richmond Topics
