Welcome to your picture-perfect slice of St. Pete history! Lovingly owned and cared for with the same owners for over 20 years. Nestled on one of the iconic Augusta brick streets in the coveted 33701 zip code, this 1937 classic gable-roof Craftsman bungalow blends vintage soul with modern updates. Just blocks from vibrant downtown and serene Crescent Lake, you’ll love taking evening strolls under the palms and being able to walk to all your favorite cafes, shops, and breweries. Inside, this lovingly cared-for two-bedroom, one-bath charmer has been thoughtfully restored from top to bottom. Step up to the inviting front porch and you’ll immediately notice the whimsical lime green mailbox—a sweet throwback to when the postman still came to your door (spoiler: they still do!). Through the front foyer, you'll find a cozy office with French doors and original antique hardware, perfect for work or creative pursuits. The open-concept living space features rich engineered hardwood floors, detailed ceiling treatments, and a functioning wood-burning stove to keep you warm on our rare chilly nights. The updated kitchen pops with custom cabinetry in a stylish blue hue, quartz counters, new tile backsplash, and nearly all-new stainless appliances. The bathroom? It’s just as charming, with clean subway tile and thoughtful updates. Bonus alert: out back, there’s a heated and cooled studio space—ideal for a home gym, art studio, or dreamy guest suite. Just outside the studio, you'll find a spacious 16-foot square patio perfect for lounging, grilling, or hosting friends under the stars. Surrounded by mature, lush landscaping, the fully fenced backyard is a private oasis where you can unwind in peace or entertain with ease. Parking is a breeze too—with a one-car garage plus a long rear driveway off the alley that can comfortably fit two more vehicles. And speaking of lifestyle—this location is pure gold. Minutes from the St. Pete Pier, world-class museums, award-winning restaurants, and endlessly rotating events, you’re at the center of the city’s buzzing cultural scene. Live music, pop-up markets, art walks, and vibrant murals are all just around the corner, creating a downtown atmosphere that’s as lively as it is lovable. Major system updates include a 2023 roof, upgraded plumbing this year, HVAC from 2021, a brand-new AC in the studio, and newer washer, dryer, hot water heater, and windows throughout. Not in a flood zone. Not in an evacuation zone. Just full of good energy, great bones, and pure St. Pete magic.
Sold for $670,000
$670,000
435 11TH AVENUE N, ST PETERSBURG, FL 33701
2beds
1,232sqft
Single Family Residence
Built in 1937
6,390 Square Feet Lot
$649,000 Zestimate®
$544/sqft
$3,024 Estimated rent
Home value
$649,000
$584,000 - $720,000
$3,024/mo
Zestimate® history
Owner options
List your home for rent
$3,024/mo
Rent Zestimate®
Find your next renter with Zillow Rental Manager. Plus, with online applications, you can quickly screen prospective tenants – for free.
$3,024/mo
Rent Zestimate®
Refinance and save
$4,569/mo
Est. payment
Refinancing to a lower rate could help reduce your monthly payments and save thousands over the life of the loan.
$4,569/mo
Est. payment
Explore your selling options
Work with a Zillow partner agent
Leverage their expertise and Zillow's premium Showcase listings to get your home seen by more buyers.
Get startedList with your own agent
Get your home in front of millions of buyers by listing it on Zillow.
Learn how to do itSell it yourself
Take full control of how buyers see your home on Zillow by listing For Sale by Owner (FSBO).
List your homeWhat's special
Zillow last checked:
Listing updated:
Listed by:
Annie Rocks, PA 727-777-3264,
ROCKS REALTY 727-777-3264
Bought with:
Annie Rocks, PA, 3399463
ROCKS REALTY
Source: Stellar MLS,MLS#: W7875583 Originating MLS: West Pasco
Originating MLS: West Pasco
Facts & features
Interior
Bedrooms & bathrooms
- Bedrooms: 2
- Bathrooms: 1
- Full bathrooms: 1
Rooms
- Room types: Den/Library/Office, Dining Room, Living Room, Utility Room
Primary bedroom
- Features: Walk-In Closet(s)
- Level: First
- Area: 156.25 Square Feet
- Dimensions: 12.5x12.5
Bedroom 2
- Features: Walk-In Closet(s)
- Level: First
- Area: 156.25 Square Feet
- Dimensions: 12.5x12.5
Bathroom 1
- Level: First
- Area: 54 Square Feet
- Dimensions: 9x6
Balcony porch lanai
- Level: First
- Area: 32.5 Square Feet
- Dimensions: 5x6.5
Dining room
- Level: First
- Area: 95 Square Feet
- Dimensions: 9.5x10
Foyer
- Level: First
- Area: 71.25 Square Feet
- Dimensions: 9.5x7.5
Kitchen
- Level: First
- Area: 165 Square Feet
- Dimensions: 11x15
Laundry
- Level: First
- Area: 27.5 Square Feet
- Dimensions: 5.5x5
Living room
- Level: First
- Area: 270 Square Feet
- Dimensions: 18x15
Office
- Level: First
- Area: 85.5 Square Feet
- Dimensions: 9.5x9
Other
- Level: First
- Area: 86.25 Square Feet
- Dimensions: 11.5x7.5
Heating
- Central, Electric
Cooling
- Central Air
Appliances
- Included: Dishwasher, Dryer, Electric Water Heater, Microwave, Range, Refrigerator, Tankless Water Heater, Washer
- Laundry: Electric Dryer Hookup, Inside, Laundry Room
Features
- Ceiling Fan(s), Crown Molding, Eating Space In Kitchen, Primary Bedroom Main Floor, Solid Wood Cabinets, Stone Counters, Thermostat, Walk-In Closet(s)
- Flooring: Engineered Hardwood, Tile
- Windows: Double Pane Windows, Window Treatments
- Has fireplace: Yes
- Fireplace features: Free Standing, Living Room, Wood Burning
Interior area
- Total structure area: 1,468
- Total interior livable area: 1,232 sqft
Property
Parking
- Total spaces: 1
- Parking features: Alley Access, Driveway, Garage Faces Rear, Ground Level, Off Street, Parking Pad
- Garage spaces: 1
- Has uncovered spaces: Yes
- Details: Garage Dimensions: 12x20
Features
- Levels: One
- Stories: 1
- Patio & porch: Covered, Enclosed, Patio, Rear Porch
- Exterior features: Garden, Lighting, Sidewalk, Storage
- Fencing: Wood
- Has view: Yes
- View description: Garden
Lot
- Size: 6,390 Square Feet
- Dimensions: 50 x 128
- Features: Cleared, Historic District, City Lot, In County, Landscaped, Level, Near Golf Course, Near Marina, Near Public Transit, Sidewalk
- Residential vegetation: Mature Landscaping, Trees/Landscaped
Details
- Additional structures: Other
- Parcel number: 183117375480000050
- Special conditions: None
Construction
Type & style
- Home type: SingleFamily
- Architectural style: Bungalow,Craftsman
- Property subtype: Single Family Residence
Materials
- Vinyl Siding, Wood Frame
- Foundation: Pillar/Post/Pier
- Roof: Shingle
Condition
- New construction: No
- Year built: 1937
Utilities & green energy
- Sewer: Public Sewer
- Water: Public
- Utilities for property: BB/HS Internet Available, Cable Connected, Electricity Connected, Fire Hydrant, Natural Gas Connected, Phone Available, Public, Sewer Connected, Street Lights, Water Connected
Community & HOA
Community
- Security: Smoke Detector(s)
- Pet fee: $0 monthly
- Subdivision: HARVEYS SUB
HOA
- Has HOA: No
Location
- Region: Saint Petersburg
Financial & listing details
- Price per square foot: $544/sqft
- Tax assessed value: $443,132
- Annual tax amount: $1,518
- Date on market: 5/15/2025
- Cumulative days on market: 9 days
- Listing terms: Cash,Conventional,VA Loan
- Ownership: Fee Simple
- Total actual rent: 0
- Electric utility on property: Yes
- Road surface type: Brick
Price history
| Date | Event | Price |
|---|---|---|
| 6/23/2025 | Sold | $670,000+3.2%$544/sqft |
Source:  Stellar MLS #W7875583 Report a problem Stellar MLS #W7875583 Report a problem | ||
| 5/24/2025 | Pending sale | $649,000$527/sqft |
Source: Stellar MLS #W7875583 Report a problem | ||
| 5/16/2025 | Listed for sale | $649,000+181%$527/sqft |
Source: Stellar MLS #W7875583 Report a problem | ||
| 6/28/2005 | Sold | $231,000+200.4%$188/sqft |
Source: Public Record Report a problem | ||
| 2/15/2002 | Sold | $76,900+69.8%$62/sqft |
Source: Public Record Report a problem | ||
| 11/23/1998 | Sold | $45,300+61.8%$37/sqft |
Source: Public Record Report a problem | ||
| 7/20/1998 | Sold | $28,000$23/sqft |
Source: Public Record Report a problem | ||
Public tax history
| Year | Property taxes | Tax assessment |
|---|---|---|
| 2025 | $1,619 +6.6% | $123,852 +2.9% |
| 2024 | $1,519 +2.9% | $120,362 +3% |
| 2023 | $1,476 +3.9% | $116,856 +3% |
| 2022 | $1,420 -0.2% | $113,452 +3% |
| 2021 | $1,423 +0.6% | $110,148 +1.4% |
| 2020 | $1,415 +2.8% | $108,627 +2.3% |
| 2019 | $1,376 | $106,185 +1.9% |
| 2018 | $1,376 +2.3% | $104,205 +2.1% |
| 2017 | $1,345 +3.6% | $102,062 +2.1% |
| 2016 | $1,298 -1.4% | $99,963 +0.7% |
| 2015 | $1,317 +0.9% | $99,268 +0.8% |
| 2014 | $1,305 +1.3% | $98,480 +1.5% |
| 2013 | $1,288 +0.1% | $97,025 +0.3% |
| 2012 | $1,287 | $96,712 +2% |
| 2011 | -- | $94,803 -10.5% |
| 2010 | -- | $105,889 -14% |
| 2009 | -- | $123,127 -27.7% |
| 2008 | $2,796 | $170,400 -10.1% |
| 2007 | -- | $189,523 +53.6% |
| 2005 | -- | $123,400 +19.2% |
| 2004 | $1,908 -2.6% | $103,500 +29.1% |
| 2003 | $1,959 +453.8% | $80,200 +2.2% |
| 2002 | $354 | $78,500 +69.9% |
| 2001 | $354 +8.1% | $46,200 +15.8% |
| 2000 | $327 | $39,900 |
Find assessor info on the county website
Neighborhood: Historic Uptown
Nearby homes
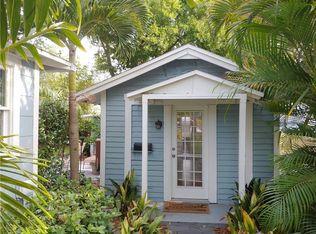
- $554,5001 bd1 ba616 sqft425 11th Ave N, Saint Petersburg, FL 33701Off Market
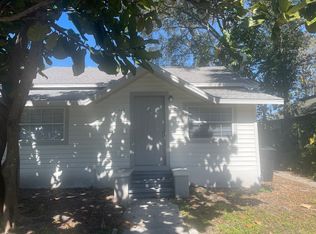
- $--1 bd1 ba664 sqft425 11th Ave N #1/2, Saint Petersburg, FL 33701Off Market

- $541,5003 bd1 ba950 sqft445 11th Ave N, Saint Petersburg, FL 33701Off Market
- $--1 bd1 ba550 sqft445 11th Ave N #2, Saint Petersburg, FL 33701Off Market
- $593,900-- bd-- ba495 sqft461 11th Ave N, Saint Petersburg, FL 33701Off Market
- $636,9002 bd2 ba1.5k sqft1100 4th St N #301, Saint Petersburg, FL 33701Off Market
- $529,4002 bd2 ba1.5k sqft1100 4th St N #303, Saint Petersburg, FL 33701Off Market
- $630,200-- bd-- ba1.5k sqft1100 4th St N #302, Saint Petersburg, FL 33701Off Market
Nearby schools
GreatSchools rating
- 5/10Woodlawn Elementary SchoolGrades: PK-5Distance: 1.1 mi
- 5/10John Hopkins Middle SchoolGrades: 6-8Distance: 1.8 mi
- 6/10St. Petersburg High SchoolGrades: 9-12Distance: 1.8 mi
Schools provided by the listing agent
- Elementary: Woodlawn Elementary-PN
- Middle: John Hopkins Middle-PN
- High: St. Petersburg High-PN
Source: Stellar MLS. This data may not be complete. We recommend contacting the local school district to confirm school assignments for this home.
Get a cash offer in 3 minutes
Find out how much your home could sell for in as little as 3 minutes with a no-obligation cash offer.
Estimated market value
$649,000
Get a cash offer in 3 minutes
Find out how much your home could sell for in as little as 3 minutes with a no-obligation cash offer.
Estimated market value
$649,000
- Florida
- Pinellas County
- Saint Petersburg
- 33701
- Historic Uptown
- 435 11TH AVENUE N
Nearby cities
Nearby neighborhoods
Nearby zip codes
Other Saint Petersburg Topics
- Apartments for Rent in 33701
- Houses for Sale in 33701
- Houses for Rent in 33701
- 33701 Real Estate
- Saint Petersburg Condos
- Houses for Sale in Saint Petersburg
- Newest Listings in Saint Petersburg
- Saint Petersburg Home Values
- Saint Petersburg Real Estate Agents
- Saint Petersburg Refinance
- Saint Petersburg Mortgage Rates
