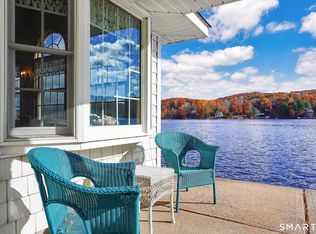
Welcome to this spectacular Highland Lake estate, offering a unique blend of luxury & tranquility. Situated on 1.51 acres of combined land, the property includes a large barn/garage capable of housing multiple cars, boats, & equipment. The main home boasts generously sized rooms w/ high ceilings, offering an open, airy feel throughout. The kitchen has been updated w/ hardwood cabinets, featuring updated appliances, a spacious eat-in area, & an oversized island perfect for meal prep & entertaining. The rest of the main floor is ideal for hosting guests, w/ expansive windows providing stunning views of Highland Lake from every angle. Step outside to a covered front porch, where you can take in breathtaking sunrise views over the water. The second floor is home to the huge Primary bedroom, complete w/ a recently remodeled full bath & two walk-in closets. Four additional spacious bedrooms share Jack & Jill bathrooms, & a second-floor summer porch offers a serene spot to enjoy the natural beauty of the lake. The third floor adds even more space, w/ three additional bedrooms & a full bath that could be updated to reflect your needs. Directly on the lake is a 1/4 acre lot w/ 150+/- ft of water frontage, you'll find a charming lakeside cottage that features a cozy fireplace, kitchenette, full bath, & wrap-around deck. Whether you're relaxing on the dock or enjoying the cottage's amenities, this entire property is perfect for experiencing the best of lakefront living. Assessment & taxes reflect both parcels #435 (main house) and #434 (waterfront boat house) being sold together. Land of 1.51 acres is also combined for both parcels.
Sold for $1,215,000
$1,215,000
435/434 West Wakefield Boulevard, Winchester, CT 06098
8beds
5,231sqft
Single Family Residence
Built in 1930
1.51 Acres Lot
$1,278,600 Zestimate®
$232/sqft
$7,918 Estimated rent
Home value
$1,278,600
$1.09M - $1.50M
$7,918/mo
Zestimate® history
Owner options
List your home for rent
$7,918/mo
Rent Zestimate®
Find your next renter with Zillow Rental Manager. Plus, with online applications, you can quickly screen prospective tenants – for free.
$7,918/mo
Rent Zestimate®
Refinance and save
$6,939/mo
Est. payment
Refinancing to a lower rate could help reduce your monthly payments and save thousands over the life of the loan.
$6,939/mo
Est. payment
Explore your selling options
Work with a Zillow partner agent
Leverage their expertise and Zillow's premium Showcase listings to get your home seen by more buyers.
Get startedList with your own agent
Get your home in front of millions of buyers by listing it on Zillow.
Learn how to do itSell it yourself
Take full control of how buyers see your home on Zillow by listing For Sale by Owner (FSBO).
List your homeWhat's special
Water frontageCozy fireplaceCharming lakeside cottageCovered front porchHigh ceilingsWrap-around deckSummer porch
Zillow last checked:
Listing updated:
Listed by:
Team HPR of Berkshire Hathaway Homeservices New England Properties,
Heidi Picard-Ramsay 860-307-0039,
Berkshire Hathaway NE Prop. 860-489-1772
Bought with:
Aidan Bernhardt, RES.0832022
The Washington Agency
Source: Smart MLS,MLS#: 24047556
Facts & features
Interior
Bedrooms & bathrooms
- Bedrooms: 8
- Bathrooms: 5
- Full bathrooms: 4
- 1/2 bathrooms: 1
Rooms
- Room types: Laundry, Workshop
Primary bedroom
- Features: Full Bath, Walk-In Closet(s), Hardwood Floor
- Level: Upper
Bedroom
- Features: Jack & Jill Bath, Hardwood Floor
- Level: Upper
Bedroom
- Features: Jack & Jill Bath, Hardwood Floor
- Level: Upper
Bedroom
- Features: Jack & Jill Bath, Hardwood Floor
- Level: Upper
Bedroom
- Features: Jack & Jill Bath, Hardwood Floor
- Level: Upper
Bedroom
- Level: Upper
Bedroom
- Level: Upper
Bedroom
- Level: Upper
Dining room
- Features: Built-in Features, Hardwood Floor
- Level: Main
Living room
- Features: Built-in Features, Gas Log Fireplace, Patio/Terrace, Hardwood Floor
- Level: Main
Heating
- Hot Water, Oil
Cooling
- Central Air
Appliances
- Included: Oven/Range, Microwave, Refrigerator, Dishwasher, Washer, Dryer, Water Heater, Tankless Water Heater
- Laundry: Upper Level, Mud Room
Features
- Windows: Thermopane Windows
- Basement: Crawl Space
- Attic: Finished,Walk-up
- Number of fireplaces: 1
Interior area
- Total structure area: 5,231
- Total interior livable area: 5,231 sqft
- Finished area above ground: 5,231
Property
Parking
- Total spaces: 12
- Parking features: Barn, Detached, Paved, Off Street, Driveway, Private
- Garage spaces: 6
- Has uncovered spaces: Yes
Features
- Patio & porch: Porch, Patio
- Exterior features: Balcony, Garden, Stone Wall, Underground Sprinkler
- Has view: Yes
- View description: Water
- Has water view: Yes
- Water view: Water
- Waterfront features: Waterfront, Lake, Dock or Mooring
Lot
- Size: 1.51 Acres
- Features: Level
Details
- Additional structures: Guest House
- Parcel number: 924883
- Zoning: HL
Construction
Type & style
- Home type: SingleFamily
- Architectural style: Colonial
- Property subtype: Single Family Residence
Materials
- Shake Siding
- Foundation: Masonry
- Roof: Asphalt
Condition
- New construction: No
- Year built: 1930
Utilities & green energy
- Sewer: Public Sewer
- Water: Well
Green energy
- Energy efficient items: Windows
Community & HOA
Community
- Features: Golf, Lake, Library, Medical Facilities, Park
HOA
- Has HOA: No
Location
- Region: Winsted
Financial & listing details
- Price per square foot: $232/sqft
- Tax assessed value: $1,157,800
- Annual tax amount: $33,773
- Date on market: 9/18/2024
Price history
| Date | Event | Price |
|---|---|---|
| 9/15/2025 | Listing removed | $1,299,999$249/sqft |
Source:  Berkshire Hathaway HomeServices New England Properties #24047556 Report a problem Berkshire Hathaway HomeServices New England Properties #24047556 Report a problem | ||
| 9/15/2025 | Pending sale | $1,299,999+7%$249/sqft |
Source:  Smart MLS #24047556 Report a problem Smart MLS #24047556 Report a problem | ||
| 9/10/2025 | Sold | $1,215,000-6.5%$232/sqft |
Source: Smart MLS #24047556 Report a problem | ||
| 8/1/2025 | Contingent | $1,299,999$249/sqft |
Source: Berkshire Hathaway HomeServices New England Properties #24047556 Report a problem | ||
| 7/2/2025 | Price change | $1,299,999-7.1%$249/sqft |
Source: Smart MLS #24047556 Report a problem | ||
| 5/14/2025 | Price change | $1,400,000-6.7%$268/sqft |
Source: Smart MLS #24047556 Report a problem | ||
| 2/25/2025 | Price change | $1,500,000-6.3%$287/sqft |
Source: Smart MLS #24047556 Report a problem | ||
| 1/15/2025 | Price change | $1,600,000-5.9%$306/sqft |
Source: Smart MLS #24047556 Report a problem | ||
| 9/27/2024 | Listed for sale | $1,700,000$325/sqft |
Source: Smart MLS #24047556 Report a problem | ||
Public tax history
Tax history is unavailable.
Neighborhood: 06098
Nearby homes
- $741,2308 bd5 ba5.2k sqft435 W Wakefield Blvd, Winsted, CT 06098Off Market

- $749,2001 bd1 ba500 sqft434 W Wakefield Blvd, Winsted, CT 06098Off Market
- $1,850,0009 bd6 ba7k sqft431 W Wakefield Blvd, Winsted, CT 06098For Sale
- $1,231,7003 bd3 ba2.2k sqft504 W Wakefield Blvd, Winsted, CT 06098Off Market
- $424,1003 bd3 ba-- sqft504 W Wakefield Blvd, Winchestr Ctr, CT 06098Off Market
- $720,2001 bd1 ba1.2k sqft349 W Wakefield Blvd, Winsted, CT 06098Off Market
- $19,250-- bd-- ba-- sqft349 W Wakefield Blvd, Winsted, CT 06098Off Market
- $596,1001 bd1 ba612 sqft424 W Wakefield Blvd, Winsted, CT 06098Off Market
Nearby schools
GreatSchools rating
- NABatcheller Early Education CenterGrades: PK-2Distance: 1.4 mi
- NAPearson AcademyGrades: Distance: 2.1 mi
- 6/10Pearson Middle SchoolGrades: 2-6Distance: 2.1 mi
Schools provided by the listing agent
- Elementary: Harry P. Hinsdale
- Middle: Pearson
- High: Gilbert
Source: Smart MLS. This data may not be complete. We recommend contacting the local school district to confirm school assignments for this home.


Get pre-qualified for a loan
At Zillow Home Loans, we can pre-qualify you in as little as 5 minutes with no impact to your credit score.An equal housing lender. NMLS #10287.
Sell for more on Zillow
Get a Zillow Showcase℠ listing at no additional cost and you could sell for .
$1,278,600
2% more
+$25,572
With Zillow Showcase(estimated)
$1,304,172
- Connecticut
- Litchfield County
- Winchester
- 06098
- 435/434 West Wakefield Boulevard
Nearby cities
Nearby zip codes
Other Winchester Topics
