Skip main navigation
Sold for $1,480,000
Street View
  • $1,480,000

    435 Allegan Cir, San Jose, CA 95123

    4beds
    1,562sqft
    Single Family Residence, Residential
    Built in 1969
    5,500 Square Feet Lot
    $1,432,600 Zestimate®
    $948/sqft
    $4,623 Estimated rent

    Home value

    $1,432,600

    $1.30M - $1.58M

    $4,623/mo

    Zestimate® history
    Loading
    Loading...

    Owner options

    List your home for rent

    $4,623/mo

    Rent Zestimate®

    Find your next renter with Zillow Rental Manager. Plus, with online applications, you can quickly screen prospective tenants – for free.

    Learn more

    $4,623/mo

    Rent Zestimate®

    Refinance and save

    $9,456/mo

    Est. payment

    Refinancing to a lower rate could help reduce your monthly payments and save thousands over the life of the loan.

    See today's rates

    $9,456/mo

    Est. payment

    Explore your selling options

    Work with a Zillow partner agent

    Leverage their expertise and Zillow's premium Showcase listings to get your home seen by more buyers.

    Get started

    List with your own agent

    Get your home in front of millions of buyers by listing it on Zillow.

    Learn how to do it

    Sell it yourself

    Take full control of how buyers see your home on Zillow by listing For Sale by Owner (FSBO).

    List your home

    What's special

    Private backyardNew cabinets and countertopsLarge picture windowsHill viewsLuxury plank flooringRemodeled bathroomsRemodeled kitchen
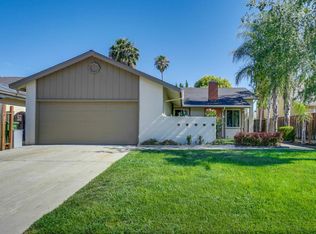
    Make your way home to 435 Allegan Circle, a 4-bedroom 2-bath 2-story home with 1562 sq ft of pristine living space located at the base of the lush green foothills of Blossom Valley. Remodeled kitchen with new cabinets and countertops, Bosch dishwasher, free-standing GE oven and range, GE hood, and deep well stainless-steel sink will ensure durability and peace of mind for years to come and serve as the hub for the household on the go. The new luxury plank flooring and 4-inch baseboards on the lower level provide an expansive feel to the open floor plan. Large picture windows look out on a private backyard perfect for outdoor entertaining and summer barbecues, with fig, lemon, clementine, loquat, and feijoa trees providing year-round harvests. Upstairs window inspires with hill views. Remodeled bathrooms feature stylish Ronbow vanity and shower over tub upstairs, Hansgrohe Raindance system in a low-curb entry shower downstairs. Full copper re-pipe with Pelican whole-house water treatment system. Two-car garage with Maytag washer and dryer. La Colina Park and the local Community Garden are just a short distance away. Outstanding schools: Bertha Taylor Elementary, Bernal Middle, and Santa Teresa High home of the Saints.

    Zillow last checked:

    Listing updated:

    Listed by:

    David Lindsay 00927727 408-205-1148,

    Coldwell Banker Realty 408-996-1100,

    Patricia Kelner 01443696 408-205-3319,

    Coldwell Banker Realty

    Bought with:

    , 02214200

    Wonder Rates

    Source: MLSListings Inc,MLS#: ML82000791MLS Logo

    Facts & features

    Interior

    Bedrooms & bathrooms
    • Bedrooms: 4
    • Bathrooms: 2
    • Full bathrooms: 2
    Bedroom
    • Features: GroundFloorBedroom, PrimaryBedroomonGroundFloor
    Bathroom
    • Features: ShoweroverTub1, StallShower, Tub, UpdatedBaths
    Dining room
    • Features: EatinKitchen
    Family room
    • Features: SeparateFamilyRoom
    Kitchen
    • Features: _220VoltOutlet, Countertop_Stone, ExhaustFan
    Heating
    • Central Forced Air Gas
    Cooling
    • None
    Appliances
    • Included: Dishwasher, Exhaust Fan, Disposal, Electric Oven/Range, Water Softener
    • Laundry: In Garage
    Features
    • High Ceilings
    • Flooring: Carpet, Vinyl Linoleum
    • Number of fireplaces: 1
    • Fireplace features: Family Room, Wood Burning
    Interior area
    • Total structure area: 1,562
    • Total interior livable area: 1,562 sqft

    Property

    Parking
    • Total spaces: 2
    • Parking features: Attached, Garage Door Opener
    • Attached garage spaces: 2
    Features
    • Stories: 2
    • Patio & porch: Balcony/Patio
    • Exterior features: Back Yard, Fenced, Storage Shed Structure
    • Pool features: None
    Lot
    • Size: 5,500 Square Feet
    Details
    • Parcel number: 68939042
    • Zoning: R1-8
    • Special conditions: Standard

    Construction

    Type & style
    • Home type: SingleFamily
    • Property subtype: Single Family Residence, Residential
    Materials
    • Foundation: Concrete Perimeter
    • Roof: Composition
    Condition
    • New construction: No
    • Year built: 1969

    Utilities & green energy

    • Gas: IndividualGasMeters, PublicUtilities
    • Water: Public
    • Utilities for property: Public Utilities, Water Public

    Community & HOA

    Location
    • Region: San Jose

    Financial & listing details

    • Price per square foot: $948/sqft
    • Tax assessed value: $745,490
    • Annual tax amount: $10,960
    • Date on market: 4/3/2025
    • Listing agreement: ExclusiveAgency
    • Listing terms: CashorConventionalLoan

    Price history

    DateEventPrice
    4/25/2025Sold$1,480,000+6.6%$948/sqft
    Source: MLSListings Inc #ML82000791 Report a problem
    4/10/2025Pending sale$1,388,000$889/sqft
    Source: MLSListings Inc #ML82000791 Report a problem
    4/3/2025Listed for sale$1,388,000+180.4%$889/sqft
    Source: MLSListings Inc #ML82000791 Report a problem
    3/14/2001Sold$495,000$317/sqft
    Source: Public Record Report a problem

    Public tax history

    YearProperty taxesTax assessment
    2025$10,960 +2.3%$745,490 +2%
    2024$10,715 +1.6%$730,874 +2%
    2023$10,544 +0.7%$716,544 +2%
    2022$10,468 +1.6%$702,495 +2%
    2021$10,306 +2.3%$688,721 +1%
    2020$10,078 $681,660 +2%
    2019$10,078 +3.1%$668,295 +2%
    2018$9,771 $655,192 +2%
    2017$9,771 +1.3%$642,346 +2%
    2016$9,642 +7.5%$629,752 +1.5%
    2015$8,972 +9.8%$620,293 +2%
    2014$8,169 $608,144 +19.5%
    2013-- $509,000 +17.8%
    2012-- $432,000 -10.7%
    2011-- $484,000 -9.7%
    2010-- $536,000 -7.4%
    2009-- $578,915 +2%
    2008-- $567,564 +2%
    2007-- $556,436 +2%
    2006-- $545,527 +2%
    2005-- $534,832 +4.1%
    2004-- $513,700 +5%
    2003-- $489,300 +9%
    2002-- $449,000 +63.8%
    2001-- $274,113
    Find assessor info on the county website

    Neighborhood: Blossom Valley

    Nearby schools

    GreatSchools rating
    Schools provided by the listing agent
    • Elementary: BerthaTaylorElementary
    • Middle: BernalIntermediate
    • High: SantaTeresaHigh
    • District: OakGroveElementary

    Source: MLSListings Inc. This data may not be complete. We recommend contacting the local school district to confirm school assignments for this home.

    Get a cash offer in 3 minutes
    Find out how much your home could sell for in as little as 3 minutes with a no-obligation cash offer.
    Estimated market value
    $1,432,600
    Get a cash offer in 3 minutes
    Find out how much your home could sell for in as little as 3 minutes with a no-obligation cash offer.
    Estimated market value
    $1,432,600