One or more photo(s) has been virtually staged. Inviting and energy-efficient 3-bedroom, 2-bath Orlando home with upgraded systems, a 2017 roof, and a fenced backyard just minutes from Lake Underhill’s public boat ramp. Welcome to your next home, offering the perfect blend of comfort, convenience, and smart upgrades. This move-in-ready 3-bedroom, 2-bath residence features a vinyl-fenced backyard and a newer roof installed in 2017, complete with rain gutters for added durability. Energy efficiency is a priority, with double-pane windows throughout and a 4-ton HVAC system replaced in 2016. The updated electrical panel and service in 2013 added peace of mind. Inside, you’ll find tile floors in the spacious living room, large windows filling the space with natural light, and a centrally located dining area that connects effortlessly to the living room, kitchen, and family room. The kitchen boasts modern linear cabinetry, granite countertops, stainless steel appliances, and a slide-in Samsung convection range — ideal for everyday cooking and entertaining. The inviting family room is a standout, with a lengthy brick fireplace and access points to the carport, screened patio, and kitchen area. The primary suite is generously sized, offering a large walk-in closet, multiple windows, and a private bath with a spacious walk-in shower. Two additional bedrooms provide ample space and storage for family or guests. Step outside to enjoy the covered and screened patio, perfect for outdoor dining or relaxing in the evenings. The large backyard includes a 10x18 shed, ideal for storing tools and outdoor gear. Located in a sought-after school zone that includes Boone High School and just minutes from Lake Underhill’s public boat ramp, this home combines lifestyle, value, and location into one unbeatable opportunity.
Sold for $365,000
$365,000
435 ANDES AVENUE, ORLANDO, FL 32807
3beds
2,058sqft
Single Family Residence
Built in 1961
9,194 Square Feet Lot
$359,600 Zestimate®
$177/sqft
$2,557 Estimated rent
Home value
$359,600
$327,000 - $396,000
$2,557/mo
Zestimate® history
Owner options
List your home for rent
$2,557/mo
Rent Zestimate®
Find your next renter with Zillow Rental Manager. Plus, with online applications, you can quickly screen prospective tenants – for free.
$2,557/mo
Rent Zestimate®
Refinance and save
$2,767/mo
Est. payment
Refinancing to a lower rate could help reduce your monthly payments and save thousands over the life of the loan.
$2,767/mo
Est. payment
Explore your selling options
Work with a Zillow partner agent
Leverage their expertise and Zillow's premium Showcase listings to get your home seen by more buyers.
Get startedList with your own agent
Get your home in front of millions of buyers by listing it on Zillow.
Learn how to do itSell it yourself
Take full control of how buyers see your home on Zillow by listing For Sale by Owner (FSBO).
List your homeWhat's special
Modern linear cabinetryGranite countertopsLarge backyardVinyl-fenced backyardDouble-pane windowsLengthy brick fireplaceTile floors
Zillow last checked:
Listing updated:
Listed by:
David Dorman 407-948-8295,
CENTURY 21 CARIOTI 407-573-2121
Bought with:
Judy Brito, 3520271
CREEGAN GROUP
Source: Stellar MLS,MLS#: O6319597 Originating MLS: Orlando Regional
Originating MLS: Orlando Regional
Facts & features
Interior
Bedrooms & bathrooms
- Bedrooms: 3
- Bathrooms: 2
- Full bathrooms: 2
Rooms
- Room types: Family Room, Dining Room, Living Room
Primary bedroom
- Features: Ceiling Fan(s), En Suite Bathroom, Other, Walk-In Closet(s)
- Level: First
- Area: 253.5 Square Feet
- Dimensions: 13x19.5
Bedroom 2
- Features: Ceiling Fan(s), Walk-In Closet(s)
- Level: First
- Area: 130 Square Feet
- Dimensions: 10x13
Bedroom 3
- Features: Ceiling Fan(s), Walk-In Closet(s)
- Level: First
- Area: 98.6 Square Feet
- Dimensions: 9.39x10.5
Primary bathroom
- Features: Shower No Tub, Single Vanity, Stone Counters, Window/Skylight in Bath
- Level: First
- Area: 72 Square Feet
- Dimensions: 8x9
Bathroom 2
- Features: Single Vanity, Stone Counters, Tub With Shower, Window/Skylight in Bath, Linen Closet
- Level: First
- Area: 37.5 Square Feet
- Dimensions: 5x7.5
Balcony porch lanai
- Features: Ceiling Fan(s)
- Level: First
- Area: 252 Square Feet
- Dimensions: 12x21
Balcony porch lanai
- Features: Other
- Level: First
- Area: 60 Square Feet
- Dimensions: 5x12
Dining room
- Features: Other
- Level: First
- Area: 84 Square Feet
- Dimensions: 8x10.5
Family room
- Features: Ceiling Fan(s), Other
- Level: First
- Area: 388.5 Square Feet
- Dimensions: 18.5x21
Kitchen
- Features: Granite Counters, Other
- Level: First
- Area: 120.75 Square Feet
- Dimensions: 10.5x11.5
Laundry
- Features: Ceiling Fan(s)
- Level: First
- Area: 90 Square Feet
- Dimensions: 9x10
Living room
- Features: Ceiling Fan(s), Built-in Closet
- Level: First
- Area: 186.3 Square Feet
- Dimensions: 13.5x13.8
Heating
- Electric, Heat Pump
Cooling
- Central Air
Appliances
- Included: Convection Oven, Dishwasher, Disposal, Dryer, Electric Water Heater, Microwave, Range, Refrigerator, Washer
- Laundry: Electric Dryer Hookup, Laundry Room, Outside
Features
- Ceiling Fan(s), Kitchen/Family Room Combo, Living Room/Dining Room Combo, Primary Bedroom Main Floor, Stone Counters, Thermostat, Walk-In Closet(s)
- Flooring: Carpet, Ceramic Tile
- Doors: French Doors
- Windows: Blinds, Double Pane Windows, Skylight(s)
- Has fireplace: Yes
- Fireplace features: Family Room, Masonry, Wood Burning
Interior area
- Total structure area: 2,515
- Total interior livable area: 2,058 sqft
Property
Parking
- Total spaces: 1
- Parking features: Driveway, Parking Pad, Portico
- Carport spaces: 1
- Has uncovered spaces: Yes
- Details: Garage Dimensions: 10x20
Features
- Levels: One
- Stories: 1
- Patio & porch: Covered, Front Porch, Rear Porch, Screened
- Exterior features: Private Mailbox, Rain Gutters, Sidewalk
- Fencing: Fenced,Vinyl
- Waterfront features: Lake Privileges, Skiing Allowed
- Body of water: LAKE UNDERHILL
Lot
- Size: 9,194 Square Feet
- Dimensions: 81 x 113
- Features: Near Golf Course, Near Public Transit, Sidewalk
- Residential vegetation: Mature Landscaping, Oak Trees, Trees/Landscaped
Details
- Additional structures: Shed(s)
- Parcel number: 332230571006050
- Zoning: R-1A/AN
- Special conditions: None
Construction
Type & style
- Home type: SingleFamily
- Architectural style: Bungalow,Florida,Ranch,Traditional
- Property subtype: Single Family Residence
Materials
- Block, Stucco
- Foundation: Slab
- Roof: Shingle
Condition
- New construction: No
- Year built: 1961
Utilities & green energy
- Sewer: Public Sewer
- Water: Public
- Utilities for property: BB/HS Internet Available, Cable Available, Phone Available, Public
Green energy
- Energy efficient items: Thermostat, Windows
Community & HOA
Community
- Security: Smoke Detector(s)
- Pet fee: $0 monthly
- Subdivision: MONTEREY SUB
HOA
- Has HOA: No
Location
- Region: Orlando
Financial & listing details
- Price per square foot: $177/sqft
- Tax assessed value: $337,624
- Annual tax amount: $6,303
- Date on market: 6/22/2025
- Cumulative days on market: 73 days
- Listing terms: Cash,Conventional,FHA,VA Loan
- Ownership: Fee Simple
- Total actual rent: 0
- Road surface type: Paved, Asphalt
Price history
| Date | Event | Price |
|---|---|---|
| 10/2/2025 | Sold | $365,000+12.3%$177/sqft |
Source:  Stellar MLS #O6319597 Report a problem Stellar MLS #O6319597 Report a problem | ||
| 9/15/2021 | Sold | $325,000+34.3%$158/sqft |
Source: Public Record Report a problem | ||
| 5/13/2019 | Sold | $242,000+58.2%$118/sqft |
Source: Public Record Report a problem | ||
| 12/20/2013 | Sold | $153,000+135.4%$74/sqft |
Source: Public Record Report a problem | ||
| 8/24/2009 | Sold | $65,000-72.9%$32/sqft |
Source: Public Record Report a problem | ||
| 10/31/2005 | Sold | $240,000+73.9%$117/sqft |
Source: Public Record Report a problem | ||
| 6/17/2005 | Sold | $138,000+48.4%$67/sqft |
Source: Public Record Report a problem | ||
| 5/7/1998 | Sold | $93,000$45/sqft |
Source: Public Record Report a problem | ||
Public tax history
| Year | Property taxes | Tax assessment |
|---|---|---|
| 2024 | $6,304 +6.6% | $337,624 +5.9% |
| 2023 | $5,915 +9.8% | $318,889 +10% |
| 2022 | $5,386 +47.3% | $289,899 +24.9% |
| 2021 | $3,655 +0.9% | $232,108 +1.4% |
| 2020 | $3,622 +179.9% | $228,903 +123.8% |
| 2019 | $1,294 +1.6% | $102,282 +1.9% |
| 2018 | $1,273 | $100,375 -30.1% |
| 2017 | $1,273 +2.1% | $143,626 +4.8% |
| 2016 | $1,248 +1.1% | $137,107 +9.3% |
| 2015 | $1,234 -1.6% | $125,467 +32.3% |
| 2014 | $1,253 -34.4% | $94,860 +2.1% |
| 2013 | $1,912 +0.3% | $92,875 +0.9% |
| 2012 | $1,907 -2.3% | $92,033 -2.1% |
| 2011 | $1,951 -26.9% | $94,006 -30.5% |
| 2010 | $2,670 | $135,185 -17.9% |
| 2009 | -- | $164,573 -12.6% |
| 2008 | $3,526 -2.9% | $188,223 -7.3% |
| 2007 | $3,630 +0.9% | $203,084 +10.2% |
| 2006 | $3,597 +156.3% | $184,319 +35.8% |
| 2005 | $1,404 +6.4% | $135,739 +14.4% |
| 2004 | $1,320 +2.2% | $118,663 +10.4% |
| 2003 | $1,291 +3.2% | $107,470 +12.7% |
| 2002 | $1,250 -0.5% | $95,394 +9% |
| 2001 | $1,257 +1.6% | $87,528 +7.8% |
| 2000 | $1,237 | $81,178 |
Find assessor info on the county website
Neighborhood: Monterey
Nearby homes
- $345,4003 bd2 ba1.3k sqft445 Andes Ave, Orlando, FL 32807Off Market

- $370,0003 bd2 ba1.8k sqft425 Andes Ave, Orlando, FL 32807Sold
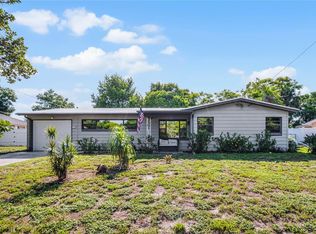
- $276,0004 bd2 ba1.4k sqft430 San Juan Blvd, Orlando, FL 32807Off Market

- $271,8002 bd2 ba1.1k sqft424 San Juan Blvd, Orlando, FL 32807Off Market
- $396,4004 bd2 ba2k sqft455 Andes Ave, Orlando, FL 32807Off Market
- $330,4004 bd2 ba1.4k sqft415 Andes Ave, Orlando, FL 32807Off Market
- $308,7003 bd2 ba1.4k sqft436 San Juan Blvd, Orlando, FL 32807Off Market
- $293,1004 bd2 ba1.3k sqft418 San Juan Blvd, Orlando, FL 32807Off Market
Nearby schools
GreatSchools rating
- 5/10Dover Shores Elementary SchoolGrades: K-5Distance: 0.8 mi
- 4/10Roberto Clemente Middle SchoolGrades: 6-8Distance: 1.1 mi
- 6/10William R Boone High SchoolGrades: 9-12Distance: 3.1 mi
Schools provided by the listing agent
- Elementary: Dover Shores Elem
- Middle: Roberto Clemente Middle
- High: Boone High
Source: Stellar MLS. This data may not be complete. We recommend contacting the local school district to confirm school assignments for this home.
Get a cash offer in 3 minutes
Find out how much your home could sell for in as little as 3 minutes with a no-obligation cash offer.
Estimated market value
$359,600
Get a cash offer in 3 minutes
Find out how much your home could sell for in as little as 3 minutes with a no-obligation cash offer.
Estimated market value
$359,600
- Florida
- Orange County
- Orlando
- 32807
- Monterey
- 435 ANDES AVENUE
