Welcome to 435 Arch Bluff, an impeccably maintained home located on a corner lot in the coveted Bluffview of Camino Real neighborhood. This spacious 3-bedroom, 2.5-bath property offers generous living areas ideal for both everyday comfort and stylish entertaining. At the heart of the home is an oversized, chef-inspired kitchen with abundant counter space and storage. A built-in SubZero wine cellar adds a touch of luxury, and all appliances are included for a truly move-in ready experience. The living room has been beautifully modernized with thoughtful design touches and clever hidden storage. Just off the living area, a private and serene courtyard offers a quiet spot to unwind or extend your entertaining space. The expansive primary suite is a true retreat, featuring its own living room and private study overlooking the serene backyard. The ensuite bath features a true his and hers setup, with dual vanities and separate walk-in closets designed for space and comfort. Step outside to your own backyard oasis: a recently replastered pool, multiple lounging areas, and lush privacy landscaping make it an entertainer's dream. Additional highlights include an A/C-equipped garage ready for your electric vehicle, garage storage units, and a location just moments from the neighborhood park with pickleball and basketball courts, a playground, and open green space. Enjoy unbeatable access to highway 281, the airport, downtown, top-rated dining, and shopping. This corner-lot gem offers the perfect blend of comfort, function, and location-don't miss your chance to make it yours!
Sold
Price Unknown
435 Arch Bluff, San Antonio, TX 78216
3beds
3,074sqft
Single Family Residence
Built in 1982
0.34 Acres Lot
$649,000 Zestimate®
$--/sqft
$4,454 Estimated rent
Home value
$649,000
$604,000 - $694,000
$4,454/mo
Zestimate® history
Owner options
List your home for rent
$4,454/mo
Rent Zestimate®
Find your next renter with Zillow Rental Manager. Plus, with online applications, you can quickly screen prospective tenants – for free.
$4,454/mo
Rent Zestimate®
Refinance and save
$264/mo
Est. payment
Refinancing to a lower rate could help reduce your monthly payments and save thousands over the life of the loan.
$264/mo
Est. payment
Explore your selling options
Work with a Zillow partner agent
Leverage their expertise and Zillow's premium Showcase listings to get your home seen by more buyers.
Get startedList with your own agent
Get your home in front of millions of buyers by listing it on Zillow.
Learn how to do itSell it yourself
Take full control of how buyers see your home on Zillow by listing For Sale by Owner (FSBO).
List your homeWhat's special
Recently replastered poolPrivate and serene courtyardOwn backyard oasisCorner lotBuilt-in subzero wine cellarOversized chef-inspired kitchenExpansive primary suite
Zillow last checked:
Listing updated:
Listed by:
Fernanda Marina TREC #687958 (210) 570-7774,
JPAR San Antonio
Source: LERA MLS,MLS#: 1887268
Facts & features
Interior
Bedrooms & bathrooms
- Bedrooms: 3
- Bathrooms: 3
- Full bathrooms: 2
- 1/2 bathrooms: 1
Primary bedroom
- Features: Sitting Room, Walk-In Closet(s), Multi-Closets, Ceiling Fan(s), Full Bath
- Level: Upper
- Area: 286
- Dimensions: 22 x 13
Bedroom 2
- Area: 156
- Dimensions: 13 x 12
Bedroom 3
- Area: 156
- Dimensions: 13 x 12
Primary bathroom
- Features: Tub/Shower Separate, Double Vanity, Soaking Tub
- Area: 115
- Dimensions: 23 x 5
Dining room
- Area: 169
- Dimensions: 13 x 13
Family room
- Area: 378
- Dimensions: 21 x 18
Kitchen
- Area: 221
- Dimensions: 17 x 13
Office
- Area: 80
- Dimensions: 8 x 10
Heating
- Central, Natural Gas
Cooling
- Two Central
Appliances
- Included: Cooktop, Built-In Oven, Microwave, Disposal, Dishwasher, Trash Compactor, Gas Water Heater
- Laundry: Main Level, Laundry Room, Washer Hookup, Dryer Connection
Features
- One Living Area, Separate Dining Room, Eat-in Kitchen, Two Eating Areas, Kitchen Island, Utility Room Inside, All Bedrooms Upstairs, High Ceilings, Open Floorplan, Ceiling Fan(s), Chandelier
- Flooring: Carpet, Ceramic Tile, Wood
- Windows: Window Coverings
- Has basement: No
- Attic: Pull Down Storage
- Number of fireplaces: 1
- Fireplace features: One, Family Room
Interior area
- Total interior livable area: 3,074 sqft
Property
Parking
- Total spaces: 2
- Parking features: Two Car Garage, Garage Door Opener
- Garage spaces: 2
Features
- Levels: Two
- Stories: 2
- Has private pool: Yes
- Pool features: In Ground, Heated
Lot
- Size: 0.34 Acres
- Dimensions: 100 X 146
- Features: Corner Lot, 1/4 - 1/2 Acre, Curbs, Sidewalks, Streetlights
Details
- Parcel number: 170430090340
Construction
Type & style
- Home type: SingleFamily
- Architectural style: Traditional
- Property subtype: Single Family Residence
Materials
- Brick, 4 Sides Masonry
- Foundation: Slab
- Roof: Composition
Condition
- Pre-Owned
- New construction: No
- Year built: 1982
Utilities & green energy
- Electric: CPS
- Gas: CPS
- Sewer: SAWS, Sewer System
- Water: SAWS, Water System
- Utilities for property: City Garbage service
Community & HOA
Community
- Features: Tennis Court(s), Playground, Sports Court
- Subdivision: Bluffview Of Camino
HOA
- Has HOA: Yes
- HOA fee: $264 semi-annually
- HOA name: BLUFFVIEW OF CAMINO REAL HOA
Location
- Region: San Antonio
Financial & listing details
- Tax assessed value: $590,350
- Annual tax amount: $13,492
- Date on market: 7/25/2025
- Cumulative days on market: 29 days
- Listing terms: Conventional,FHA,VA Loan,Cash
- Road surface type: Paved
Price history
| Date | Event | Price |
|---|---|---|
| 9/23/2025 | Sold | -- |
Source:  LERA MLS #1887268 Report a problem LERA MLS #1887268 Report a problem | ||
| 8/23/2025 | Pending sale | $665,000$216/sqft |
Source: LERA MLS #1887268 Report a problem | ||
| 8/14/2025 | Listed for sale | $665,000$216/sqft |
Source: LERA MLS #1887268 Report a problem | ||
| 8/4/2025 | Contingent | $665,000$216/sqft |
Source: LERA MLS #1887268 Report a problem | ||
| 7/25/2025 | Listed for sale | $665,000$216/sqft |
Source: LERA MLS #1887268 Report a problem | ||
| 9/4/2015 | Sold | -- |
Source: LERA MLS #44006_1127748 Report a problem | ||
Public tax history
| Year | Property taxes | Tax assessment |
|---|---|---|
| 2025 | $5,905 -14.7% | $590,350 -3% |
| 2024 | $6,920 -2.4% | $608,890 +7.9% |
| 2023 | $7,087 -23.1% | $564,247 +10% |
| 2022 | $9,215 +2.2% | $512,952 +10% |
| 2021 | $9,015 | $466,320 +9.7% |
| 2020 | $9,015 +0.2% | $424,920 +1.3% |
| 2019 | $8,999 | $419,580 +6.3% |
| 2018 | $8,999 +0.9% | $394,890 +2.6% |
| 2017 | $8,920 | $385,000 -0.3% |
| 2016 | -- | $386,210 +4.4% |
| 2015 | $7,787 | $370,060 +7% |
| 2014 | $7,787 | $345,700 +5.2% |
| 2013 | -- | $328,760 +3.7% |
| 2012 | -- | $316,930 -0.9% |
| 2011 | -- | $319,940 -0.9% |
| 2010 | -- | $322,950 -5% |
| 2009 | -- | $339,860 -12.7% |
| 2008 | -- | $389,080 +0.2% |
| 2007 | -- | $388,320 +6% |
| 2006 | -- | $366,290 +9.6% |
| 2005 | -- | $334,260 |
| 2004 | -- | -- |
| 2003 | -- | -- |
| 2002 | -- | -- |
| 2001 | -- | -- |
| 2000 | -- | -- |
Find assessor info on the county website
Neighborhood: Bluffview at Camino Real
Nearby homes
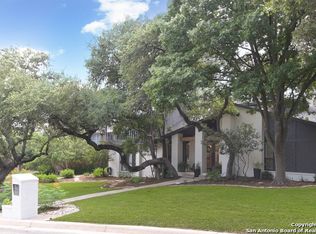
- $--3 bd3 ba2.9k sqft439 Arch Blf, San Antonio, TX 78216Sold
- $--3 bd3 ba2.5k sqft13710 Cape Blf, San Antonio, TX 78216Sold

- $730,0005 bd3 ba3.4k sqft13707 Cape Blf, San Antonio, TX 78216Off Market
- $--5 bd3 ba3.2k sqft434 Arch Blf, San Antonio, TX 78216Sold

- $451,5004 bd3 ba2.6k sqft13711 Cape Blf, San Antonio, TX 78216Off Market
- $530,7003 bd2 ba2.3k sqft430 Arch Blf, San Antonio, TX 78216Off Market
- $831,5004 bd2 ba3k sqft202 Country Wood Dr, San Antonio, TX 78216Off Market
- $626,9004 bd2 ba2.9k sqft438 Arch Blf, San Antonio, TX 78216Off Market
Nearby schools
GreatSchools rating
- 8/10Harmony Hills Elementary SchoolGrades: PK-5Distance: 1.9 mi
- 4/10Eisenhower Middle SchoolGrades: 6-8Distance: 2 mi
- 5/10Churchill High SchoolGrades: 9-12Distance: 1.6 mi
Schools provided by the listing agent
- Elementary: Harmony Hills
- Middle: Eisenhower
- High: Churchill
- District: North East I.S.D.
Source: LERA MLS. This data may not be complete. We recommend contacting the local school district to confirm school assignments for this home.
Get a cash offer in 3 minutes
Find out how much your home could sell for in as little as 3 minutes with a no-obligation cash offer.
Estimated market value
$649,000
Get a cash offer in 3 minutes
Find out how much your home could sell for in as little as 3 minutes with a no-obligation cash offer.
Estimated market value
$649,000
Nearby cities
Nearby neighborhoods
Nearby zip codes
Other San Antonio Topics
