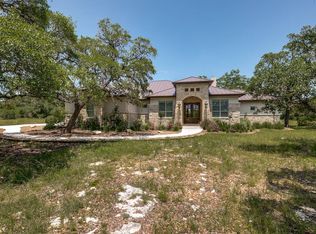
Discover your slice of Hill Country heaven in The Peninsula at Mystic Shores, one of Canyon Lake’s most coveted gated communities. This stunning single-level residence sits gracefully on over an acre of level land, framed by majestic oak trees and rolling hill country views. From the moment you arrive, the stone exterior and sleek metal doors set the tone for timeless elegance and modern design. Inside, an open-concept floor plan seamlessly connects spacious living areas—perfect for both quiet evenings and grand entertaining. The living room features a cozy gas fireplace and sliding glass doors that open to your covered patio retreat, offering the ultimate in indoor-outdoor living. The chef-inspired kitchen dazzles with a beautiful center island, premium appliances, and thoughtful finishes, while the dining area’s picture windows frame serene backyard views. Your owner’s retreat is a sanctuary of luxury, featuring high ceilings, a spa-inspired ensuite bath, walk-through shower, and soaking tub—a perfect escape after a day in the hills. With three additional bedrooms, two full baths, a dedicated office, and a media room, this home offers comfort, versatility, and elevated living for every lifestyle. Enjoy exclusive gated access, private Canyon Lake waterfront amenities, and the natural beauty that defines Texas Hill Country living. Luxury. Privacy. Tranquility. This is more than a home—it’s a lifestyle.
Closed
Zillow last checked:
Listing updated:
Bought with:
NON-MEMBER AGENT TEAM, TREC #null
Non Member Office
, TREC #null
Source: Central Texas MLS,MLS#: 596177 Originating MLS: Four Rivers Association of REALTORS
Originating MLS: Four Rivers Association of REALTORSPrice history
| Date | Event | Price |
|---|---|---|
| 1/12/2026 | Sold | -- |
Source:  Central Texas MLS #596177 Report a problem Central Texas MLS #596177 Report a problem | ||
| 1/6/2026 | Pending sale | $895,000$296/sqft |
Source:  LERA MLS #1918725 Report a problem LERA MLS #1918725 Report a problem | ||
| 12/30/2025 | Contingent | $895,000$296/sqft |
Source: LERA MLS #1918725 Report a problem | ||
| 11/14/2025 | Price change | $895,000-3.2%$296/sqft |
Source: LERA MLS #1918725 Report a problem | ||
| 10/28/2025 | Listed for sale | $925,000-1.1%$306/sqft |
Source: Central Texas MLS #596177 Report a problem | ||
| 10/20/2025 | Listing removed | $935,000$310/sqft |
Source: LERA MLS #1864438 Report a problem | ||
| 10/8/2025 | Price change | $935,000-1.5%$310/sqft |
Source: LERA MLS #1864438 Report a problem | ||
| 9/21/2025 | Price change | $949,000-2.7%$314/sqft |
Source: LERA MLS #1864438 Report a problem | ||
| 9/8/2025 | Price change | $975,000-1%$323/sqft |
Source: LERA MLS #1864438 Report a problem | ||
| 8/19/2025 | Price change | $985,000-1%$326/sqft |
Source: LERA MLS #1864438 Report a problem | ||
| 8/7/2025 | Price change | $995,000-7.4%$329/sqft |
Source: Central Texas MLS #586457 Report a problem | ||
| 8/4/2025 | Price change | $1,075,000-2.3%$356/sqft |
Source: Central Texas MLS #586457 Report a problem | ||
| 7/12/2025 | Price change | $1,100,000+10%$364/sqft |
Source: LERA MLS #1864438 Report a problem | ||
| 6/10/2025 | Price change | $999,999-4.8%$331/sqft |
Source: LERA MLS #1864438 Report a problem | ||
| 5/27/2025 | Price change | $1,050,000-4.5%$348/sqft |
Source: LERA MLS #1864438 Report a problem | ||
| 5/7/2025 | Listed for sale | $1,100,000-4.3%$364/sqft |
Source: LERA MLS #1864438 Report a problem | ||
| 5/5/2025 | Listing removed | $1,150,000$381/sqft |
Source: LERA MLS #1850751 Report a problem | ||
| 4/3/2025 | Price change | $1,150,000-1.3%$381/sqft |
Source: Central Texas MLS #572529 Report a problem | ||
| 3/18/2025 | Listed for sale | $1,165,000+1.4%$386/sqft |
Source: Central Texas MLS #572529 Report a problem | ||
| 3/17/2025 | Listing removed | $1,149,000$380/sqft |
Source: LERA MLS #1822183 Report a problem | ||
| 1/9/2025 | Price change | $1,149,000-1.7%$380/sqft |
Source: LERA MLS #1822183 Report a problem | ||
| 11/8/2024 | Listed for sale | $1,169,000-2.2%$387/sqft |
Source: LERA MLS #1822183 Report a problem | ||
| 9/30/2024 | Listing removed | $1,195,000$396/sqft |
Source: Central Texas MLS #549557 Report a problem | ||
| 9/12/2024 | Price change | $1,195,000-0.3%$396/sqft |
Source: Central Texas MLS #549557 Report a problem | ||
| 8/25/2024 | Listed for sale | $1,199,000$397/sqft |
Source: Central Texas MLS #549557 Report a problem | ||
Get a cash offer in 3 minutes
Find out how much your home could sell for in as little as 3 minutes with a no-obligation cash offer.
Estimated market value
$839,200
