Skip main navigation
Closed
  • $340,000

    435 Barrel St, Wadsworth, NV 89442

    2beds
    1,030sqft
    Single Family Residence
    Built in 1991
    0.33 Acres Lot
    $340,700 Zestimate®
    $330/sqft
    $2,315 Estimated rent

    Home value

    $340,700

    $324,000 - $358,000

    $2,315/mo

    Zestimate® history
    Loading
    Loading...

    Owner options

    List your home for rent

    $2,315/mo

    Rent Zestimate®

    Find your next renter with Zillow Rental Manager. Plus, with online applications, you can quickly screen prospective tenants – for free.

    Learn more

    $2,315/mo

    Rent Zestimate®

    Refinance and save

    $2,060/mo

    Est. payment

    Refinancing to a lower rate could help reduce your monthly payments and save thousands over the life of the loan.

    See today's rates

    $2,060/mo

    Est. payment

    Explore your selling options

    Work with a Zillow partner agent

    Leverage their expertise and Zillow's premium Showcase listings to get your home seen by more buyers.

    Get started

    List with your own agent

    Get your home in front of millions of buyers by listing it on Zillow.

    Learn how to do it

    Sell it yourself

    Take full control of how buyers see your home on Zillow by listing For Sale by Owner (FSBO).

    List your home

    What's special

    Rv parkingLarge yardGarden area
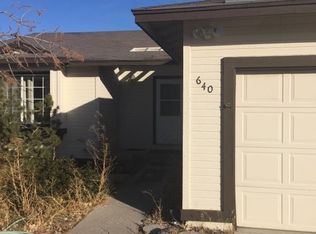
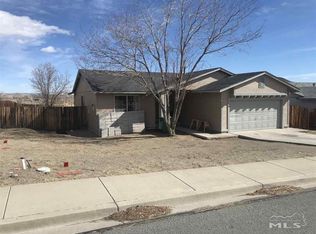
    Move in Ready home that sits on .32 acres in the quiet community of Wadsworth, just minutes away from Fernley and USA Parkway. Roof, Furnace, Air conditioner and Water Heater replaced 4 years ago. Exterior and Interior painted 4 years ago along with new carpet. Awesome 12X28 for workshop. Large yard with RV parking, garden area and patio with no neighbors between you and stunning mountain views.

    Zillow last checked:

    Listing updated:

    Listed by:

    Georgette Barney S.56059 775-848-8850,

    Century 21 Prime Nevada Prime Real Estate LLC,

    Michelle Barney B.143247 775-303-7558,

    Century 21 Prime Nevada Prime Real Estate LLC

    Bought with:

    Alice Ruckstuhl, S.204050

    Sierra Nevada Properties-Reno

    Source: NNRMLS,MLS#: 260011579MLS Logo

    Facts & features

    Interior

    Bedrooms & bathrooms
    • Bedrooms: 2
    • Bathrooms: 2
    • Full bathrooms: 2
    Heating
    • Natural Gas
    Cooling
    • Central Air
    Appliances
    • Included: Dishwasher, Dryer, Gas Range, Microwave, Refrigerator
    • Laundry: In Hall, Shelves
    Features
    • Ceiling Fan(s), High Ceilings
    • Flooring: Carpet, Laminate
    • Windows: Aluminum Frames, Double Pane Windows, Vinyl Frames
    • Has fireplace: No
    • Common walls with other units/homes: No Common Walls
    Interior area
    • Total structure area: 1,030
    • Total interior livable area: 1,030 sqft

    Property

    Parking
    • Total spaces: 2
    • Parking features: Attached, Garage, Garage Door Opener, RV Access/Parking
    • Attached garage spaces: 2
    Features
    • Levels: One
    • Stories: 1
    • Patio & porch: Uncovered, Patio
    • Exterior features: None
    • Spa features: None
    • Fencing: Back Yard
    • Has view: Yes
    • View description: Desert, Mountain(s)
    Lot
    • Size: 0.33 Acres
    • Features: Adjoins BLM/BIA Land, Level
    Details
    • Additional structures: Shed(s), Workshop
    • Parcel number: 08434201
    • Zoning: Mds

    Construction

    Type & style
    • Home type: SingleFamily
    • Property subtype: Single Family Residence
    Materials
    • Foundation: Crawl Space
    • Roof: Composition,Pitched
    Condition
    • New construction: No
    • Year built: 1991

    Utilities & green energy

    • Sewer: Septic Tank
    • Water: Public
    • Utilities for property: Electricity Available, Electricity Connected, Internet Available, Natural Gas Available, Sewer Available, Sewer Connected, Water Available, Water Connected, Cellular Coverage

    Community & HOA

    Community
    • Security: Smoke Detector(s)
    • Subdivision: Stampmill Estates 1
    HOA
    • Has HOA: No
    Location
    • Region: Wadsworth

    Financial & listing details

    • Price per square foot: $330/sqft
    • Tax assessed value: $171,146
    • Annual tax amount: $896
    • Date on market: 9/7/2026
    • Cumulative days on market: 46 days
    • Listing terms: 1031 Exchange,Cash,Conventional,FHA,USDA Loan,VA Loan

    Price history

    DateEventPrice
    10/23/2026Sold$340,000$330/sqft
    Source: NNRMLS #260011579 Report a problem
    9/12/2026Contingent$340,000$330/sqft
    Source: NNRMLS #260011579 Report a problem
    9/7/2026Listed for sale$340,000+87.2%$330/sqft
    Source: NNRMLS #260011579 Report a problem
    8/29/2019Sold$181,650$176/sqft
    Source: Public Record Report a problem

    Public tax history

    YearProperty taxesTax assessment
    2026$896 +7.1%$59,901 +1.1%
    2025$837 +9.4%$59,236 -1%
    2024$765 +7.8%$59,837 +5.4%
    2023$709 +9.9%$56,778 +19%
    2022$645 +6.2%$47,719 +13.4%
    2021$607 +4.9%$42,075 +5%
    2020$579 -4.7%$40,074
    2019$607 +4.9%$40,074 +17.2%
    2018$579 +12.7%$34,192 +3.9%
    2017$514 $32,900 +2%
    2016$514 $32,244 +22%
    2015$514 +3.8%$26,429 +40.1%
    2014$495 $18,861 +12.5%
    2013$495 $16,772 +0.8%
    2012-- $16,645
    2011-- $16,645 +16.6%
    2010-- $14,281 -24.9%
    2009-- $19,010 -52.9%
    2008-- $40,355 -10.5%
    2007-- $45,100 +25.1%
    2006-- $36,062 +10.7%
    2005-- $32,575 +5.1%
    2004-- $31,001 -1.1%
    2003-- $31,339 +11.1%
    2002-- $28,212
    2001-- $28,212
    Find assessor info on the county website

    Neighborhood: 89442

    Nearby schools

    GreatSchools rating
    Schools provided by the listing agent
    • Elementary: Natchez
    • Middle: Mendive
    • High: Reed

    Source: NNRMLS. This data may not be complete. We recommend contacting the local school district to confirm school assignments for this home.

    Get pre-qualified for a loan
    At Zillow Home Loans, we can pre-qualify you in as little as 5 minutes with no impact to your credit score.

    An equal housing lender. NMLS #10287.