Skip main navigation
Under contract
  • $1,050,000

    435 Bella Cir, Doylestown, PA 18901

    4beds
    3,534sqft
    : 
    $6,737/mo
    Get pre-qualified
    Single Family Residence
    Built in 1991
    0.92 Acres Lot
    $-- Zestimate®
    $297/sqft
    $-- HOA

    What's special

    Wood-burning fireplaceExpansive bonus roomPrivate sitting areaPrivate home officeFresh paintBosch dishwasherOverlooking the expansive backyard
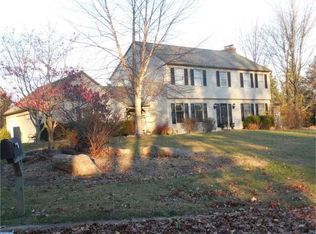
    Welcome to 435 Bella Circle, a beautifully updated center hall colonial. Ideally situated just moments from the Doylestown Hike & Bike Trail, Pine Run Reservoir and Wildlife Sanctuary, Peace Valley Park, and the charming shops, restaurants, and cultural attractions of Doylestown Borough, this exceptional home offers the best of Bucks County living. From the moment you arrive, the meticulous care and pride of ownership are unmistakable. A brand-new front door (2025) welcomes you into a light-filled interior where refinished hardwood floors, fresh paint, and an inviting floor plan create an atmosphere that is both sophisticated and comfortable. Formal living and dining rooms frame the gracious center hall foyer, offering elegant spaces for entertaining and everyday living. The heart of the home is the fully remodeled kitchen (2024), thoughtfully designed for both the passionate cook and the avid entertainer. Anchored by a striking 48-inch AGA Mercury induction range with double ovens and broiler, the kitchen also features a custom-crafted industrial hood, Bosch dishwasher, Sharp microwave drawer, honed porcelain countertops, an oversized 32-inch sink, and abundant workspace. The kitchen opens seamlessly into the spacious family room, where a wood-burning fireplace creates a warm gathering place and sliding glass doors lead to an updated composite deck overlooking the expansive backyard, perfect for relaxing, entertaining, or simply enjoying the peaceful surroundings. Completing the main level are a private home office, an oversized laundry room, a powder room, and an attached three-car garage. Upstairs, hardwood floors continue throughout. The primary suite offers a spacious bedroom, a private sitting area, generous walk-in closet space, and a renovated bath featuring a frameless glass shower, soaking tub, dual vanity, and updated skylights. Three additional generously sized bedrooms with ample closet space share a renovated hall bath with tub/shower combination. A separate staircase leads to an expansive bonus room, providing endless possibilities as a recreation room, media space, home gym, studio, playroom, or additional office. The sprawling basement, complete with Bilco door egress, offers exceptional storage and endless potential for future finished living space. Extensive recent improvements provide exceptional peace of mind, including updated HVAC systems (2009, 2016, and 2020), a new alarm system (2024), two new hot water heaters (2025), basement dehumidifier (2026), new sump pumps (2026), newer well pumps and well heads (2022), gutters with gutter guards (2020), a new chimney cap (2026), and a freshly resealed driveway (2026). Geothermal heating and cooling add energy efficiency and cost savings. Located within the award-winning Central Bucks School District, 435 Bella Circle offers the rare combination of generous living space, designer-quality updates, and an unbeatable location near parks, trails, and the vibrant heart of Doylestown. Schedule your private showing today and experience everything this remarkable property has to offer.
    31 days
    |
    937
    |
    49
    |

    Likely to sell faster than

    Zillow last checked:

    Listing updated:

    Listed by:

    Sarah Peters 484-459-9944,

    EXP Realty, LLC 888-397-7352

    Source: Bright MLS,MLS#: PABU2125958MLS Logo

      Facts & features

      Interior

      Bedrooms & bathrooms
      • Bedrooms: 4
      • Bathrooms: 3
      • Full bathrooms: 2
      • 1/2 bathrooms: 1
      • Main level bathrooms: 1
      Heating
      • Forced Air, Geothermal
      Cooling
      • Central Air, Geothermal, Electric
      Appliances
      • Included: Built-In Range, Self Cleaning Oven, Dishwasher, Disposal, Energy Efficient Appliances, Electric Water Heater
      • Laundry: Main Level
      Features
      • Flooring: Wood, Carpet, Tile/Brick
      • Basement: Full,Unfinished,Walk-Out Access
      • Number of fireplaces: 1
      • Fireplace features: Brick, Wood Burning
      Interior area
      • Total structure area: 3,534
      • Total interior livable area: 3,534 sqft
      • Finished area above ground: 3,534
      Video & virtual tour

      Property

      Parking
      • Total spaces: 7
      • Parking features: Garage Door Opener, Oversized, Garage Faces Side, Asphalt, Attached, Driveway
      • Attached garage spaces: 3
      • Uncovered spaces: 4
      Accessibility
      • Accessibility features: None
      Features
      • Levels: Two
      • Stories: 2
      • Patio & porch: Deck
      • Pool features: None
      Lot
      • Size: 0.92 Acres
      • Features: Cul-De-Sac, Level, Open Lot, Front Yard, Rear Yard, SideYard(s)
      Details
      • Additional structures: Above Grade
      • Parcel number: 09001037
      • Zoning: R1
      • Special conditions: Standard

      Construction

      Type & style
      • Home type: SingleFamily
      • Architectural style: Colonial
      • Property subtype: Single Family Residence
      Materials
      • Frame
      • Foundation: Concrete Perimeter
      • Roof: Pitched,Shingle
      Condition
      • Excellent
      • New construction: No
      • Year built: 1991
      Details
      • Builder name: PISANI

      Utilities & green energy

      • Electric: 200+ Amp Service
      • Sewer: Public Sewer
      • Water: Well

      Community & HOA

      Community
      • Subdivision: None Available
      HOA
      • Has HOA: No
      Location
      • Region: Doylestown
      • Municipality: DOYLESTOWN TWP

      Financial & listing details

      • Price per square foot: $297/sqft
      • Tax assessed value: $62,040
      • Annual tax amount: $12,302
      • Date on market: 7/24/2026
      • Listing agreement: Exclusive Right To Sell
      • Listing terms: Conventional,Cash,VA Loan
      • Inclusions: Refrigerator, Washer, & Dryer In As-is Condition For No Monetary Value.
      • Ownership: Fee Simple

        Estimated market value

        Not available

        Estimated sales range

        Not available

        $4,588/mo

        Price history

        DateEventPrice
        7/28/2026Contingent$1,050,000$297/sqft
        Source: Bright MLS #PABU2125958 Report a problem
        7/24/2026Listed for sale$1,050,000+50.6%$297/sqft
        Source: Bright MLS #PABU2125958 Report a problem
        6/11/2014Sold$697,000$197/sqft
        Source: Public Record Report a problem
        3/11/2014Listing removed$697,000$197/sqft
        Source: Coldwell Banker Hearthside, Realtors #6290426 Report a problem
        11/21/2013Price change$697,000-4.4%$197/sqft
        Source: Coldwell Banker Hearthside, Realtors #6290426 Report a problem
        10/24/2013Price change$729,000-2.7%$206/sqft
        Source: Coldwell Banker Hearthside, Realtors #6290426 Report a problem
        10/8/2013Listed for sale$749,000$212/sqft
        Source: Coldwell Banker Hearthside, Realtors #6290426 Report a problem

        Public tax history

        YearProperty taxesTax assessment
        2025$11,640 +2%$62,040
        2024$11,411 +9%$62,040
        2023$10,469 +1.1%$62,040
        2022$10,352 +2.1%$62,040
        2021$10,139 +0.5%$62,040
        2020$10,092 +1.4%$62,040
        2018$9,953 +1.4%$62,040
        2017$9,813 $62,040
        2016$9,813 $62,040
        2015-- $62,040
        2014-- $62,040
        2013-- $62,040
        2012-- $62,040
        2011-- $62,040
        2010-- $62,040
        2009-- $62,040
        2008-- $62,040
        2007-- $62,040
        2006-- $62,040
        2005-- $62,040 +300%
        2004-- $15,510
        2003-- $15,510
        2002-- $15,510
        2000-- $15,510
        Find assessor info on the county website

        Monthly payment

        Est. payment

        Payment breakdown

        Explore the cost of this home by adjusting the details. Changes won't be saved.
        All calculations are estimates and provided by Zillow, Inc. for informational purposes only. Actual amounts may vary.
        HOA fees may include property taxes on listings classified as Co-Ops. Contact the listing agent and/or owner for fee details.
        See how much you could borrow to make a competitive offer.

        Climate risks

        Neighborhood: 18901

        Getting around

        6 / 100
        Car-Dependent
        51 / 100
        Bikeable

        Nearby schools

        GreatSchools rating
        Schools provided by the listing agent
        • Elementary: Doyle
        • Middle: Lenape
        • High: Central Bucks High School West
        • District: Central Bucks

        Source: Bright MLS. This data may not be complete. We recommend contacting the local school district to confirm school assignments for this home.

        A local agent can set up tours, give advice and negotiate with sellers.

        A local lender can help you make sure your offer is ready when you are.

        Browse local experts

        Similar homes