Skip main navigation
Off market
  • $276,800

    435 Bentwood Dr, Leesburg, FL 34748

    3beds
    1,807sqft
    Single Family Residence
    Built in 2003
    6,599 Square Feet Lot
    $276,800 Zestimate®
    $153/sqft
    $2,032 Estimated rent

    Home value

    $276,800

    $263,000 - $291,000

    $2,032/mo

    Zestimate® history
    Loading
    Loading...

    Owner options

    List your home for rent

    $2,032/mo

    Rent Zestimate®

    Find your next renter with Zillow Rental Manager. Plus, with online applications, you can quickly screen prospective tenants – for free.

    Learn more

    $2,032/mo

    Rent Zestimate®

    Refinance and save

    $2,091/mo

    Est. payment

    Refinancing to a lower rate could help reduce your monthly payments and save thousands over the life of the loan.

    See today's rates

    $2,091/mo

    Est. payment

    Explore your selling options

    Work with a Zillow partner agent

    Leverage their expertise and Zillow's premium Showcase listings to get your home seen by more buyers.

    Get started

    List with your own agent

    Get your home in front of millions of buyers by listing it on Zillow.

    Learn how to do it

    Sell it yourself

    Take full control of how buyers see your home on Zillow by listing For Sale by Owner (FSBO).

    List your home

    What's special

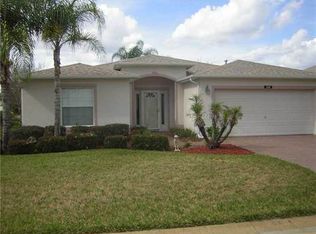
    The Model offers a Three bedroom, 2 bathroom split bedroom floor plan. The living room and dining room combination make entertaining easy when you have friends over. Enjoy a casual breakfast in your light and bright kitchen that has been updated with a Wow Factor! The tiled glass backsplash, quartz counters, stainless appliances and natural gas stove really brought this house up to date. Additional living space is added with the Florida Room that has A/C and tile flooring. The Florida room would make a great room for a home office or to use as a craft room. The master bedroom has a nice size master bathroom with garden tub, separate shower and vanity with double sinks plus a large walk-in closet and linen closet. If you want to explore the community by golf cart this house has its own golf cart garage. The handy utility room includes the washer/ dryer and has some cabinets for additional storage. Enjoy sitting out in the fresh air on your screened porch which also has a retractable awning if you need a little shade. Pennbrooke is a gated community with 24/7 guard, 2 pools, tons of clubs and activities, golf courses and a restaurant. Its located with easy access to major highways, shopping, movies, and other restaurants at the Brownwood Square. This interior of this home has been freshly painted and has 4 solar tubes which provide natural light.

    This property is off market, which means it's not currently listed for sale or rent on Zillow. This may be different from what's available on other websites or public sources.

    Originating MLS: Lake and Sumter

    Facts & features

    Interior

    Bedrooms & bathrooms
    • Bedrooms: 3
    • Bathrooms: 2
    • Full bathrooms: 2
    Heating
    • Forced air, Electric, Gas
    Cooling
    • Central
    Appliances
    • Included: Dishwasher, Dryer, Garbage disposal, Microwave, Range / Oven, Refrigerator, Washer
    • Laundry: Inside
    Features
    • Ceiling Fans(s), Eating Space In Kitchen, Split Bedroom, Stone Counters, Walk-In Closet(s), Thermostat, Living Room/Dining Room Combo
    • Flooring: Tile, Carpet, Laminate
    • Windows: Blinds, Drapes
    Interior area
    • Total interior livable area: 1,807 sqft

    Property

    Parking
    • Total spaces: 2
    • Parking features: Garage - Attached
    Features
    • Levels: One
    • Patio & porch: Screened, Rear Porch
    • Exterior features: Stucco, Cement / Concrete
    Lot
    • Size: 6,599 Square Feet
    • Residential vegetation: Mature Landscaping
    Details
    • Parcel number: 191924018600000N65
    • Zoning: PUD

    Construction

    Type & style
    • Home type: SingleFamily
    • Architectural style: Other
    • Property subtype: Single Family Residence
    Materials
    • wood frame
    • Foundation: Slab
    • Roof: Asphalt
    Condition
    • Year built: 2003

    Utilities & green energy

    • Sewer: Public Sewer
    • Water: Public
    • Utilities for property: Electricity Connected, Natural Gas Connected, Cable Available, Street Lights, Underground Utilities, Water Connected

    Community & HOA

    Community
    • Security: Gated Community
    • Subdivision: PENNBROOKE PH 02N LT N1 ORB 2233 PG 2454
    HOA
    • Has HOA: Yes
    • Services included: Community Pool, Maintenance Grounds, Recreational Facilities, Security, Cable TV, Common Area Taxes, Pool Maintenance, Internet, Escrow Reserves Fund, 24-Hour Guard, Manager
    • HOA fee: $217 monthly
    Location
    • Region: Leesburg

    Financial & listing details

    • Price per square foot: $153/sqft
    • Tax assessed value: $253,906
    • Annual tax amount: $3,672
    • Listing terms: Cash, Conventional, VA Loan
    • Ownership: Fee Simple

    Price history

    DateEventPrice
    9/17/2020Sold$195,000-3.9%$108/sqft
    Source: Public Record Report a problem
    8/20/2020Pending sale$203,000$112/sqft
    Source: ERA GRIZZARD REAL ESTATE #G5028423 Report a problem
    8/19/2020Listed for sale$203,000$112/sqft
    Source: ERA GRIZZARD REAL ESTATE #G5028423 Report a problem
    7/15/2020Pending sale$203,000$112/sqft
    Source: ERA GRIZZARD REAL ESTATE #G5028423 Report a problem
    6/5/2020Price change$203,000-6.9%$112/sqft
    Source: ERA GRIZZARD REAL ESTATE #G5028423 Report a problem
    3/12/2020Price change$218,000-3.1%$121/sqft
    Source: CENTURY 21 Alton Clark #G5021042 Report a problem
    12/2/2019Price change$224,900-1.8%$124/sqft
    Source: CENTURY 21 Alton Clark #G5021042 Report a problem
    11/8/2019Price change$229,000-2.1%$127/sqft
    Source: CENTURY 21 Alton Clark #G5021042 Report a problem
    10/23/2019Price change$234,000-2.1%$129/sqft
    Source: Century21 Alton Clark #G5021042 Report a problem
    9/30/2019Listed for sale$239,000+58.2%$132/sqft
    Source: CENTURY 21 Alton Clark #G5021042 Report a problem
    6/5/2003Sold$151,100$84/sqft
    Source: Public Record Report a problem

    Public tax history

    YearProperty taxesTax assessment
    2025$3,672 -9.1%$253,906 +9.2%
    2024$4,038 +17.5%$232,440 +10%
    2023$3,437 +7.2%$211,310 +10%
    2022$3,206 +14.9%$192,100 +10%
    2021$2,790 +75.4%$174,637 +46.3%
    2020$1,591 +1.3%$119,404 +2.3%
    2019$1,570 +5.2%$116,720 +1.9%
    2018$1,493 $114,544 +2.1%
    2017$1,493 +4.5%$112,189 +2.1%
    2016$1,428 +0.6%$109,882 +0.7%
    2015$1,420 -2.1%$109,119 +0.8%
    2014$1,450 +41.9%$108,253 +1.5%
    2013$1,022 +1.4%$106,654 +1.7%
    2012$1,008 -39.6%$104,872 -29.5%
    2011$1,667 -29.1%$148,751 -3.7%
    2010$2,351 -8.9%$154,395 -9%
    2009$2,580 -8.4%$169,666 -8.5%
    2008$2,818 +52.3%$185,477 +26.6%
    2007$1,850 -4.5%$146,472 +2.5%
    2006$1,938 +2.6%$142,900 +3%
    2005$1,889 +3.2%$138,738 +3%
    2004$1,830 +505.9%$134,698 +669.7%
    2003$302 $17,500
    Find assessor info on the county website

    Neighborhood: 34748

    Nearby schools

    GreatSchools rating
    Get a cash offer in 3 minutes
    Find out how much your home could sell for in as little as 3 minutes with a no-obligation cash offer.
    Estimated market value
    $276,800
    Get a cash offer in 3 minutes
    Find out how much your home could sell for in as little as 3 minutes with a no-obligation cash offer.
    Estimated market value
    $276,800