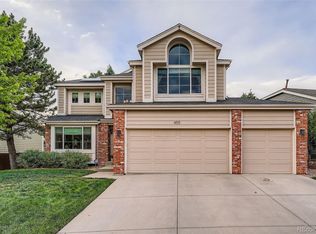
Welcome to a home that has been truly loved and cared for. This south facing 4-bedroom, 3-bathroom Highlands Ranch home reflects decades of thoughtful care and pride of ownership.
Inside, beautiful wood floors add warmth throughout, while the updated kitchen offers a fresh and functional space for everyday living and entertaining. The spacious primary suite features an updated bathroom, and three additional bedrooms provide plenty of flexibility for family, guests, a home office, or hobbies.
The location makes it easy to enjoy everything Highlands Ranch has to offer. Bear Canyon Elementary School is within walking distance, along with access to miles of community trails, neighborhood parks, and four recreation centers featuring pools, fitness facilities, sports courts, and more. Highlands Ranch Town Center is just a five-minute drive away, putting shopping, dining, groceries, and everyday conveniences close to home.
Thoughtfully updated, beautifully maintained, and ideally located, this cherished Highlands Ranch home is ready for its next chapter.
Accepting backups
$685,000
435 Bexley Street, Highlands Ranch, CO 80126
4beds
3,149sqft
Single Family Residence
Built in 1993
7,405 Square Feet Lot
$-- Zestimate®
$218/sqft
$59/mo HOA
What's special
- 18 days
- 1,941
- 280
Zillow last checked:
Listing updated:
Listed by:
Tamara Heuckroth 720-261-9793 We@SoldWithTamara.com,
Your Castle Real Estate Inc
Source: REcolorado as distributed by MLS GRID,MLS#: 3141720
Facts & features
Interior
Bedrooms & bathrooms
- Bedrooms: 4
- Bathrooms: 3
- Full bathrooms: 2
- 1/2 bathrooms: 1
- Main level bathrooms: 1
Bedroom
- Features: Primary Suite
- Level: Upper
Bedroom
- Level: Upper
Bedroom
- Level: Upper
Bedroom
- Level: Upper
Bathroom
- Level: Main
Bathroom
- Features: En Suite Bathroom, Primary Suite
- Level: Upper
Bathroom
- Level: Upper
Dining room
- Level: Main
Family room
- Level: Main
Kitchen
- Level: Main
Laundry
- Level: Main
Living room
- Level: Main
Heating
- Forced Air
Cooling
- Central Air
Appliances
- Included: Dishwasher, Disposal, Gas Water Heater, Microwave, Oven, Refrigerator
Features
- Eat-in Kitchen, Five Piece Bath, Granite Counters, High Ceilings, Pantry, Primary Suite, Walk-In Closet(s)
- Flooring: Carpet, Tile, Wood
- Windows: Window Coverings
- Basement: Unfinished
- Has fireplace: Yes
- Fireplace features: Family Room
Interior area
- Total structure area: 3,149
- Total interior livable area: 3,149 sqft
- Finished area above ground: 2,382
- Finished area below ground: 0
Video & virtual tour
Property
Parking
- Total spaces: 3
- Parking features: Garage - Attached
- Attached garage spaces: 3
Features
- Levels: Two
- Stories: 2
- Exterior features: Private Yard
Lot
- Size: 7,405 Square Feet
- Features: Landscaped, Sprinklers In Front, Sprinklers In Rear
Details
- Parcel number: R0364295
- Zoning: PDU
- Special conditions: Standard
Construction
Type & style
- Home type: SingleFamily
- Property subtype: Single Family Residence
Materials
- Frame
Condition
- Year built: 1993
Utilities & green energy
- Sewer: Public Sewer
Community & HOA
Community
- Security: Carbon Monoxide Detector(s), Security System
- Subdivision: Highlands Ranch Southridge
HOA
- Has HOA: Yes
- HOA fee: $177 quarterly
- HOA name: HRCA
- HOA phone: 303-791-8958
Location
- Region: Highlands Ranch
Financial & listing details
- Price per square foot: $218/sqft
- Tax assessed value: $676,965
- Annual tax amount: $3,773
- Date on market: 9/10/2026
- Listing terms: 1031 Exchange,Cash,Conventional,FHA,VA Loan
- Exclusions: Washer And Dryer, Staging And Exterior Pots
- Ownership: Individual
Estimated market value
Not available
Estimated sales range
Not available
Not available
Price history
| Date | Event | Price |
|---|---|---|
| 9/18/2026 | Pending sale | $685,000$218/sqft |
Source:  REcolorado as distributed by MLS GRID #3141720 Report a problem REcolorado as distributed by MLS GRID #3141720 Report a problem | ||
| 9/10/2026 | Listed for sale | $685,000+272.3%$218/sqft |
Source: REcolorado as distributed by MLS GRID #3141720 Report a problem | ||
| 2/2/1994 | Sold | $184,000$58/sqft |
Source: Public Record Report a problem | ||
Public tax history
| Year | Property taxes | Tax assessment |
|---|---|---|
| 2025 | $3,614 -14.7% | $42,310 -13.2% |
| 2024 | $4,237 +33.8% | $48,730 -1% |
| 2023 | $3,168 -3.9% | $49,210 +41.9% |
| 2022 | $3,295 | $34,670 -2.8% |
| 2021 | -- | $35,670 +6.1% |
| 2020 | $3,117 +8.6% | $33,610 |
| 2019 | $2,871 | $33,610 +10.6% |
| 2018 | $2,871 +9.8% | $30,380 |
| 2017 | $2,614 +117.8% | $30,380 +11% |
| 2016 | $1,200 -2.1% | $27,380 |
| 2015 | $1,226 +10.1% | $27,380 +19.1% |
| 2014 | $1,114 | $22,980 |
| 2013 | -- | $22,980 +0.1% |
| 2012 | -- | $22,950 |
| 2011 | -- | $22,950 -4.9% |
| 2010 | -- | $24,140 +0.8% |
| 2009 | $1,147 | $23,950 |
| 2008 | -- | $23,950 +5% |
| 2007 | -- | $22,810 |
| 2006 | $2,182 +9.9% | $22,810 +9.9% |
| 2004 | $1,985 -40.5% | $20,750 -13.4% |
| 2003 | $3,335 | $23,970 +7.2% |
| 2002 | -- | $22,350 +8.8% |
| 2001 | $2,031 -2.4% | $20,540 0% |
| 2000 | $2,081 | $20,545 |
Find assessor info on the county website
Monthly payment
Est. payment
Payment breakdown
Explore the cost of this home by adjusting the details. Changes won't be saved.Climate risks
Neighborhood: 80126
Nearby schools
Schools provided by the listing agent
- Elementary: Bear Canyon
- Middle: Mountain Ridge
- High: Mountain Vista
- District: Douglas RE-1
Source: REcolorado as distributed by MLS GRID. This data may not be complete. We recommend contacting the local school district to confirm school assignments for this home.
Similar homes
- $700,0003 bd4 ba2.3k sqft9352 Wheeler Court, Littleton, CO 80126For Sale

 MLS ID #2868277, Dustin Campbell, HomeSmart Realty. REcolorado as distributed by MLS GRID
 - $795,0004 bd4 ba4.4k sqft760 Ridgemont Circle, Highlands Ranch, CO 80126For Sale
 MLS ID #9501734, Cyndi Carfrey, Keller Williams Advantage Realty LLC. REcolorado as distributed by MLS GRID
 - $665,0005 bd4 ba3.1k sqft3110 Redhaven Way, Highlands Ranch, CO 80126For Sale
 MLS ID #2735293, Maddi Abercrombie, Compass - Denver. REcolorado as distributed by MLS GRID
 - $749,9003 bd3 ba3.2k sqft9937 Gwendelyn Place, Highlands Ranch, CO 80129For Sale
 MLS ID #3015461, Jon-Simon Marquez, Compass - Denver. REcolorado as distributed by MLS GRID
 - $724,0004 bd3 ba2.5k sqft10015 Silver Maple Road, Highlands Ranch, CO 80129For SaleMLS ID #5696198, Julie Reddington, Compass - Denver. REcolorado as distributed by MLS GRID
- $849,9004 bd4 ba3.4k sqft9061 Sunset Ridge Court, Highlands Ranch, CO 80126For SaleMLS ID #4358193, Merritt Cohn, MB Cohn & Assoc. REcolorado as distributed by MLS GRID
- $825,0004 bd3 ba4.3k sqft3594 Craftsbury Drive, Highlands Ranch, CO 80126For SaleMLS ID #9338890, Chris Lamee, Banyan Real Estate LLC. REcolorado as distributed by MLS GRID
- $675,0004 bd4 ba2.9k sqft7039 Pine Hills Way, Littleton, CO 80125For SaleMLS ID #7570572, Jessica Manzano, Keller Williams Advantage Realty LLC. REcolorado as distributed by MLS GRID
- $760,0004 bd3 ba2.8k sqft7465 La Quinta Court, Lone Tree, CO 80124For SaleMLS ID #5664798, Kelly Nichols, RE/MAX Professionals. REcolorado as distributed by MLS GRID
- $998,5004 bd3 ba3.8k sqft2908 Oakshire Court, Littleton, CO 80126For SaleMLS ID #1958454, Marcus Harris, Coldwell Banker Realty 24. REcolorado as distributed by MLS GRID
- $700,0004 bd3 ba3.3k sqft8128 Spikegrass Court, Castle Pines, CO 80108For SaleMLS ID #8026917, Kevin Chambless, RE/MAX Alliance. REcolorado as distributed by MLS GRID
- $665,0004 bd4 ba2.1k sqft11052 Woodhurst Circle, Highlands Ranch, CO 80130For SaleMLS ID #9342419, Kathleen Dorram, Keller Williams DTC. REcolorado as distributed by MLS GRID
- $849,9505 bd4 ba4.2k sqft10653 Chadsworth Lane, Highlands Ranch, CO 80126For SaleMLS ID #1780188, Joe Hildebrand, RE/MAX Professionals. REcolorado as distributed by MLS GRID
- $625,0004 bd4 ba2.5k sqft4883 Apollo Bay Drive, Highlands Ranch, CO 80130For SaleMLS ID #2558280, Jolynn Crownover, Real Broker, LLC DBA Real. REcolorado as distributed by MLS GRID
- $675,0004 bd4 ba3.5k sqft10099 Silvercliff Lane, Littleton, CO 80125For SaleMLS ID #3394195, Anita Martin, Brokers Guild Real Estate. REcolorado as distributed by MLS GRID
- $715,0004 bd4 ba3.1k sqft9382 W Unser Avenue, Littleton, CO 80128For SaleMLS ID #3662445, Kelly Dolph, Keller Williams Foothills Realty. REcolorado as distributed by MLS GRID
- $564,9003 bd3 ba2k sqft9771 Moss Rose Circle, Highlands Ranch, CO 80129For SaleMLS ID #7906772, Marieke Kittelson, MB Bellissimo Homes. REcolorado as distributed by MLS GRID
- $684,0004 bd3 ba3.5k sqft10338 Spruce Court, Parker, CO 80138For SaleMLS ID #3125788, Michael Hanson, Edelweiss Realty. REcolorado as distributed by MLS GRID
- $629,9003 bd3 ba2.6k sqft10559 Jewelberry Trail, Littleton, CO 80130For SaleMLS ID #9292341, Samuel Rodriguez Jr, 1 Percent Lists Mile High. REcolorado as distributed by MLS GRID
- $700,0004 bd4 ba3.2k sqft9832 Amber Rock Drive, Parker, CO 80134For SaleMLS ID #4344405, Jennifer Routon, LIV Sotheby's International Realty. REcolorado as distributed by MLS GRID
