LOW MAINTENANCE, HIGH COMFORT This move-in ready 3-bedroom, 2-bath home is the kind of place that just feels right the moment you walk in. With nearly 1,500 square feet of well-designed space, you'll find room to relax, entertain and thrive. Inside, the living room offers a warm, welcoming space anchored by a cozy gas fireplace. Hardwood floors, a tray ceiling, and a charming custom alcove above the mantel add character and style. With direct living room access to the covered deck, indoor living naturally extends outdoors perfect for quiet mornings or casual gatherings.The kitchen has an island with bar seating, ideal for casual meals or gathering with friends. Bonus: the refrigerator stays, making your move even easier. You'll find a smart layout with a split-bedroom floor plan that offers privacy and space for everyone. The primary suite is a true retreat with a generous walk-in closet, dual vanities and a walk-in shower. Two additional bedrooms provide flexibility for guests, a home office, or whatever fits your lifestyle.Step outside to enjoy the covered deck overlooking a fully fenced backyard big enough for a garden, pets or weekend barbecues. There's also a handy storage shed for your tools and toys.A brand-new roof and gutters in June 2025 and new siding in 2020 bring peace of mind. Two-car garage, great curb appeal and the unbeatable perk of being within walking distance to shopping and dining all adds up to a wonderful place to call home.
Closed
Price Unknown
435 Birchwood Street, Rogersville, MO 65742
3beds
1,490sqft
Single Family Residence
Built in 2004
10,454 Square Feet Lot
$258,300 Zestimate®
$--/sqft
$1,822 Estimated rent
Home value
$258,300
$194,000 - $346,000
$1,822/mo
Zestimate® history
Owner options
List your home for rent
$1,822/mo
Rent Zestimate®
Find your next renter with Zillow Rental Manager. Plus, with online applications, you can quickly screen prospective tenants – for free.
$1,822/mo
Rent Zestimate®
Refinance and save
Refinancing to a lower rate could help reduce your monthly payments and save thousands over the life of the loan.
Explore your selling options
Work with a Zillow partner agent
Leverage their expertise and Zillow's premium Showcase listings to get your home seen by more buyers.
Get startedList with your own agent
Get your home in front of millions of buyers by listing it on Zillow.
Learn how to do itSell it yourself
Take full control of how buyers see your home on Zillow by listing For Sale by Owner (FSBO).
List your homeWhat's special
Cozy gas fireplaceFully fenced backyardCovered deckSplit-bedroom floor planDual vanitiesHardwood floorsWalk-in shower
Zillow last checked:
Listing updated:
Listed by:
Holly Stenger 417-880-1174,
Murney Associates - Primrose
Bought with:
J.R. Hutcheson, 2010001477
Murney Associates - Primrose
Source: SOMOMLS as distributed by MLS GRID,MLS#: 60301500
Facts & features
Interior
Bedrooms & bathrooms
- Bedrooms: 3
- Bathrooms: 2
- Full bathrooms: 2
Rooms
- Room types: Master Bedroom, Pantry
Heating
- Forced Air, Central, Fireplace(s), Natural Gas
Cooling
- Central Air, Ceiling Fan(s)
Appliances
- Included: Dishwasher, Gas Water Heater, Free-Standing Electric Oven, Microwave, Disposal
- Laundry: Main Level, W/D Hookup
Features
- High Speed Internet, Laminate Counters, Vaulted Ceiling(s), Tray Ceiling(s), Walk-In Closet(s), Walk-in Shower
- Flooring: Carpet, Wood, Laminate
- Windows: Blinds
- Has basement: No
- Attic: Pull Down Stairs
- Has fireplace: Yes
- Fireplace features: Living Room, Gas
Interior area
- Total structure area: 1,490
- Total interior livable area: 1,490 sqft
- Finished area above ground: 1,490
- Finished area below ground: 0
Property
Parking
- Total spaces: 2
- Parking features: Driveway, Garage Faces Front, Garage Door Opener
- Attached garage spaces: 2
- Has uncovered spaces: Yes
Features
- Levels: One
- Stories: 1
- Patio & porch: Covered
- Has spa: Yes
- Spa features: Bath
- Fencing: Wood,Full,Chain Link
Lot
- Size: 10,454 Square Feet
- Dimensions: 86.35 x 120.72
- Features: Landscaped, Level
Details
- Additional structures: Shed(s)
- Parcel number: 204019003003010000
Construction
Type & style
- Home type: SingleFamily
- Architectural style: Traditional,Ranch
- Property subtype: Single Family Residence
Materials
- Brick, Vinyl Siding
- Foundation: Crawl Space
- Roof: Composition
Condition
- Year built: 2004
Utilities & green energy
- Sewer: Public Sewer
- Water: Public
Community & HOA
Community
- Security: Smoke Detector(s)
- Subdivision: Webster-Not in List
Location
- Region: Rogersville
Financial & listing details
- Tax assessed value: $114,800
- Annual tax amount: $1,476
- Date on market: 8/6/2025
- Listing terms: Cash,VA Loan,FHA,Conventional
Price history
| Date | Event | Price |
|---|---|---|
| 9/12/2025 | Sold | -- |
Source:  SOMOMLS as distributed by MLS GRID #60301500 Report a problem SOMOMLS as distributed by MLS GRID #60301500 Report a problem | ||
| 8/10/2025 | Pending sale | $249,900$168/sqft |
Source: SOMOMLS as distributed by MLS GRID #60301500 Report a problem | ||
| 8/6/2025 | Listed for sale | $249,900$168/sqft |
Source: SOMOMLS as distributed by MLS GRID #60301500 Report a problem | ||
Public tax history
| Year | Property taxes | Tax assessment |
|---|---|---|
| 2024 | $1,476 +4.9% | $21,810 |
| 2023 | $1,407 -1.6% | $21,810 |
| 2022 | $1,430 +3% | $21,810 |
| 2021 | $1,389 +3.6% | $21,810 +9.1% |
| 2020 | $1,340 0% | $19,990 |
| 2019 | $1,341 +8.2% | $19,990 |
| 2018 | $1,240 | $19,990 |
| 2017 | $1,240 +8.3% | $19,990 +7.9% |
| 2016 | $1,144 | $18,530 |
| 2015 | $1,144 +14.9% | $18,530 |
| 2012 | $996 | $18,530 |
| 2010 | -- | $18,530 |
Find assessor info on the county website
Neighborhood: 65742
Nearby homes
- $225,8002 bd2 ba900 sqft431 Birchwood St, Rogersville, MO 65742Off Market

- $191,4002 bd2 ba1k sqft431 Birchwood St #B, Rogersville, MO 65742Off Market

- $--2 bd2 ba1k sqft431 Birchwood St #A, Rogersville, MO 65742Off Market
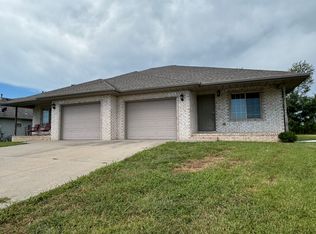
- $254,6003 bd2 ba1.6k sqft439 Birchwood St, Rogersville, MO 65742Off Market
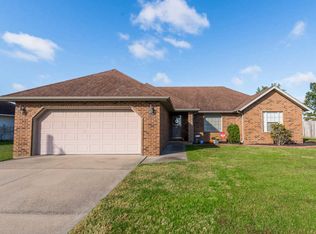
- $--2 bd2 ba1.3k sqft427B Birchwood St, Rogersville, MO 65742Off Market
- $--3 bd2 ba1.3k sqft427A Birchwood St, Rogersville, MO 65742Off Market
- $293,3003 bd2 ba1.3k sqft432 Birchwood St, Rogersville, MO 65742Off Market
- $238,700-- bd1 ba1.5k sqft443 Birchwood St, Rogersville, MO 65742Off Market
Nearby schools
GreatSchools rating
- 9/10Logan-Rogersville Upper Elementary SchoolGrades: 4-6Distance: 0.4 mi
- 7/10Logan-Rogersville Middle SchoolGrades: 7-8Distance: 3.3 mi
- 7/10Logan-Rogersville High SchoolGrades: 9-12Distance: 3.3 mi
Schools provided by the listing agent
- Elementary: Rogersville
- Middle: Rogersville
- High: Rogersville
Source: SOMOMLS as distributed by MLS GRID. This data may not be complete. We recommend contacting the local school district to confirm school assignments for this home.
Sell for more on Zillow
Get a Zillow Showcase℠ listing at no additional cost and you could sell for .
$258,300
2% more
+$5,166
With Zillow Showcase(estimated)
$263,466
- Missouri
- Webster County
- Rogersville
- 65742
- 435 Birchwood Street
Nearby cities
Nearby zip codes
Other Rogersville Topics
