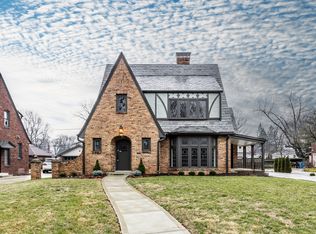
Welcome to your dream home on picturesque Blue Ridge Rd, one of the most coveted, tree-lined streets in the historic Butler-Tarkington neighborhood. This classic English Tudor exudes architectural charm with its stunning brick exterior, limestone accents, arched front entry, stained glass, and a timeless slate roof. As you step inside, you'll be greeted by the warmth of recently refinished original hardwood floors, elegant crown molding with detailed trim, and renovated bathrooms throughout, while large, updated windows bathe the space in natural light, creating a comfortable and inviting atmosphere. The large living room features a wood-burning sandstone fireplace and built-in shelves. The kitchen features high-end stainless steel appliances, luxurious solid surface countertops, a stylish soffit mural by a local artist, new LED light fixtures, a walk-in pantry, and under-cabinet lighting that adds a touch of sophistication. The attached breakfast nook is perfect for everyday meals and contains original built-in cabinets with leaded glass. Behind the kitchen, there is a bedroom with a closet and full bath, with its own entry (perfect for a nanny or in-law suite, playroom). A half bath sits next to the kitchen and is perfect for guests. Upstairs, you'll find four spacious corner bedrooms, including an en suite and a Jack and Jill bathroom, ensuring ample space for family and guests. Step outside to the upper patio terrace over the garage, where you can unwind and take in the tranquil surroundings. Partially-finished basement offers a large rec room or flex space perfect for entertainment, relaxation, or as a children's playroom. Additional highlights include a two-car garage, shed, new brick-lined driveway, new slate roof with copper gutters, new HVAC, new water heater, updated electrical panel, new copper plumbing and full insulation. With access to Butler University and an array of fantastic restaurants nearby, this home combines comfort, charm, and convenience.
Sold
Zillow last checked:
Listing updated:
Bought with:
Nicholas Thompson
Springer Real Estate Co
Source: MIBOR as distributed by MLS GRID,MLS#: 22108699
Price history
| Date | Event | Price |
|---|---|---|
| 8/21/2026 | Sold | $855,000+0.6%$157/sqft |
Source:  MIBOR as distributed by MLS GRID #22108699 Report a problem MIBOR as distributed by MLS GRID #22108699 Report a problem | ||
| 7/1/2026 | Pending sale | $850,000$156/sqft |
Source: MIBOR as distributed by MLS GRID #22108699 Report a problem | ||
| 6/25/2026 | Listed for sale | $850,000+203.6%$156/sqft |
Source: MIBOR as distributed by MLS GRID #22108699 Report a problem | ||
| 3/22/1998 | Sold | $280,000$51/sqft |
Source: Agent Provided Report a problem | ||
Nearby homes
Get a cash offer in 3 minutes
Find out how much your home could sell for in as little as 3 minutes with a no-obligation cash offer.
Estimated market value
$857,700
