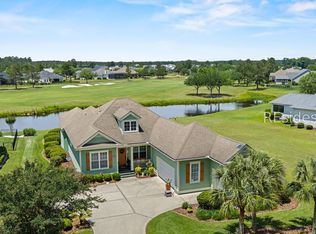
Experience refined Lowcountry living at 435 Bluestem Lane. This custom 3-bedroom, 3-bath home plus den overlooks the serene 8th fairway, offering tranquil golf course views. Crafted with true Southern elegance, it features detailed moldings, trayed ceilings, and rich hardwood floors. Kitchen is a chef's dream with stainless appliances, granite tops. The spacious screened lanai / with outdoor kitchen invites relaxation, blending indoor comfort with outdoor charm. Ideal for retirees and golf enthusiasts, this residence combines luxury and leisure in a picturesque setting—with nearby amenities, walking trails, and golf right outside your door.
Sold for $735,000
$735,000
435 Bluestem Ln, Hardeeville, SC 29927
3beds
2,774sqft
Single Family Residence
Built in 2007
-- sqft lot
$741,900 Zestimate®
$265/sqft
$3,244 Estimated rent
Home value
$741,900
Estimated sales range
Not available
$3,244/mo
Zestimate® history
Owner options
List your home for rent
$3,244/mo
Rent Zestimate®
Find your next renter with Zillow Rental Manager. Plus, with online applications, you can quickly screen prospective tenants – for free.
$3,244/mo
Rent Zestimate®
Refinance and save
$4,262/mo
Est. payment
Refinancing to a lower rate could help reduce your monthly payments and save thousands over the life of the loan.
$4,262/mo
Est. payment
Explore your selling options
Work with a Zillow partner agent
Leverage their expertise and Zillow's premium Showcase listings to get your home seen by more buyers.
Get startedList with your own agent
Get your home in front of millions of buyers by listing it on Zillow.
Learn how to do itSell it yourself
Take full control of how buyers see your home on Zillow by listing For Sale by Owner (FSBO).
List your homeWhat's special
Stainless appliancesSpacious screened lanaiRich hardwood floorsDetailed moldingsOutdoor kitchenGranite topsTrayed ceilings
Zillow last checked:
Listing updated:
Listed by:
The Reserve Team 518-496-0703,
The Homesfinder Realty Group (662),
John Murphy 518-496-0703,
The Homesfinder Realty Group (662)
Bought with:
Lowcountry Lifestyles Team
Realty One Group - Lowcountry (597)
Source: REsides, Inc.,MLS#: 453006
Facts & features
Interior
Bedrooms & bathrooms
- Bedrooms: 3
- Bathrooms: 3
- Full bathrooms: 3
Primary bedroom
- Level: First
Heating
- Central, Gas
Cooling
- Central Air, Electric
Appliances
- Included: Convection Oven, Dishwasher, Disposal, Microwave, Refrigerator, Self Cleaning Oven, Stove, Air To Air Exchanger
Features
- Attic, Built-in Features, Tray Ceiling(s), Ceiling Fan(s), Main Level Primary, Pull Down Attic Stairs, Smooth Ceilings, Smart Thermostat, Wired for Data, Wired for Sound, Entrance Foyer, Pantry
- Flooring: Carpet, Engineered Hardwood, Tile
- Windows: Insulated Windows, Screens
Interior area
- Total interior livable area: 2,774 sqft
Property
Parking
- Total spaces: 3
- Parking features: Carport, Garage, Three Car Garage, Golf Cart Garage, Two Spaces
- Garage spaces: 3
Features
- Patio & porch: Patio, Screened
- Exterior features: Courtyard, Sprinkler/Irrigation, Paved Driveway
- Pool features: Community
- Has view: Yes
- View description: Golf Course, Lagoon
- Has water view: Yes
- Water view: Golf Course,Lagoon
Lot
- Features: 1/4 to 1/2 Acre Lot
Details
- Parcel number: 0420200093
- Special conditions: None
Construction
Type & style
- Home type: SingleFamily
- Property subtype: Single Family Residence
Materials
- Stucco
- Roof: Asphalt,Fiberglass
Condition
- Year built: 2007
Utilities & green energy
- Water: Public
Green energy
- Energy efficient items: Insulation
Community & HOA
Community
- Security: Security System
- Subdivision: Hilton Head Lakes/Tradition
Location
- Region: Hardeeville
Financial & listing details
- Price per square foot: $265/sqft
- Tax assessed value: $396,900
- Annual tax amount: $3,423
- Date on market: 5/7/2025
- Listing terms: Cash,Conventional,FHA
Price history
| Date | Event | Price |
|---|---|---|
| 8/15/2025 | Sold | $735,000+0.8%$265/sqft |
Source:  REsides, Inc. #453006 Report a problem REsides, Inc. #453006 Report a problem | ||
| 7/3/2025 | Pending sale | $729,000$263/sqft |
Source: REsides, Inc. #453006 Report a problem | ||
| 5/7/2025 | Listed for sale | $729,000+124.3%$263/sqft |
Source: REsides, Inc. #453006 Report a problem | ||
| 8/14/2012 | Sold | $325,000$117/sqft |
Source: Public Record Report a problem | ||
Public tax history
| Year | Property taxes | Tax assessment |
|---|---|---|
| 2024 | $3,423 +13.4% | $15,880 |
| 2023 | $3,019 | $15,880 |
| 2022 | -- | $15,880 +13.3% |
| 2021 | -- | $14,010 |
| 2020 | -- | $14,010 |
| 2018 | $3,066 +3.2% | $14,010 |
| 2017 | $2,970 | $14,010 |
| 2016 | $2,970 -2% | $14,010 +7.8% |
| 2015 | $3,032 +8.5% | $13,000 |
| 2014 | $2,793 | $13,000 |
| 2013 | -- | $13,000 -37.3% |
| 2011 | -- | $20,740 +188.1% |
| 2010 | -- | $7,200 -95.3% |
| 2009 | -- | $153,000 |
Find assessor info on the county website
Neighborhood: 29927
Nearby homes
- $145,0000.3 Acres383 Bluestem Ln, Hardeeville, SC 29927Sold

- $673,000-- bd-- ba2.6k sqft479 Bluestem Ln, Hardeeville, SC 29927Off Market
- $550,9003 bd3 ba2.4k sqft343 Bluestem Ln LOT B95, Hardeeville, SC 29927Off Market
- $639,9003 bd3 ba2.5k sqft343 Bluestem Ln, Hardeeville, SC 29927For Sale
- $650,100-- bd-- ba2.2k sqft515 Bluestem Ln, Hardeeville, SC 29927Off Market
- $725,0003 bd3 ba2.2k sqft311 Bluestem Ln, Hardeeville, SC 29927Sold
- $640,000-- bd-- ba2.4k sqft825 Wood Chuck Ln, Myrtle Beach, SC 29927Off Market
- $147,0000.28 Acres277 Bluestem Ln, Hardeeville, SC 29927Sold
Nearby schools
GreatSchools rating
- 6/10Hardeeville Elementary SchoolGrades: PK-5Distance: 1.4 mi
- 5/10Ridgeland Secondary Academy of ExcellenceGrades: 6-12Distance: 12.5 mi
Get a cash offer in 3 minutes
Find out how much your home could sell for in as little as 3 minutes with a no-obligation cash offer.
Estimated market value
$741,900
Get a cash offer in 3 minutes
Find out how much your home could sell for in as little as 3 minutes with a no-obligation cash offer.
Estimated market value
$741,900
- South Carolina
- Jasper County
- Hardeeville
- 29927
- 435 Bluestem Ln
Nearby cities
Nearby zip codes
Other Hardeeville Topics
