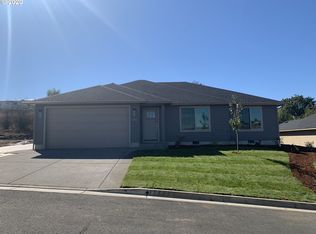
New home in Phase 2 of the Grange Subdivision. Tabor Building's "Gyrfalcon" floor plan features 1514 SF with 3 bedrooms and 2 baths, LVP flooring throughout, alder cabinets, stainless steel appliances, front and back yard landscaping, and fenced.
This property is off market, which means it's not currently listed for sale or rent on Zillow. This may be different from what's available on other websites or public sources.