Skip main navigation
Sold for $459,999
  • $459,999

    435 Bridgehaven Dr, Raeford, NC 28376

    5beds
    3,457sqft
    Single Family Residence
    Built in 2020
    9,757.44 Square Feet Lot
    $462,300 Zestimate®
    $133/sqft
    $2,775 Estimated rent

    Home value

    $462,300

    $411,000 - $518,000

    $2,775/mo

    Zestimate® history
    Loading
    Loading...

    Owner options

    List your home for rent

    $2,775/mo

    Rent Zestimate®

    Find your next renter with Zillow Rental Manager. Plus, with online applications, you can quickly screen prospective tenants – for free.

    Learn more

    $2,775/mo

    Rent Zestimate®

    Refinance and save

    $3,071/mo

    Est. payment

    Refinancing to a lower rate could help reduce your monthly payments and save thousands over the life of the loan.

    See today's rates

    $3,071/mo

    Est. payment

    Explore your selling options

    Work with a Zillow partner agent

    Leverage their expertise and Zillow's premium Showcase listings to get your home seen by more buyers.

    Get started

    List with your own agent

    Get your home in front of millions of buyers by listing it on Zillow.

    Learn how to do it

    Sell it yourself

    Take full control of how buyers see your home on Zillow by listing For Sale by Owner (FSBO).

    List your home

    What's special

    California custom closetPrivate officePrivate backyardOpen-concept eat-in kitchenSpa-like ensuiteScreened-in porchLuxurious primary suite
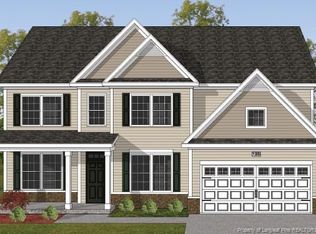
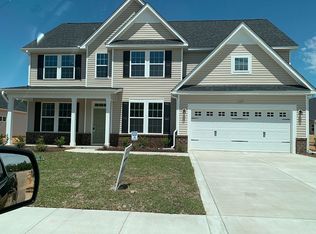
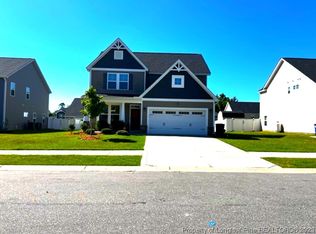
    In the desirable Turnberry Subdivision, across the street from the new James A Leach Recreation center with pools, sport courts, community space, and more! This beautifully designed residence offers an ideal blend of space, style, and functionality. The main level features a formal dining room, a private office, and a guest suite with a full bath...perfect for visitors or multi-generational living. The open-concept eat-in kitchen with 6 ft island flows seamlessly into the spacious living area, creating a perfect space for entertaining. Upstairs, retreat to the luxurious primary suite with a California custom closet and spa-like ensuite. Three additional bedrooms, plus a bonus/media/playroom, provide endless possibilities for work, play, or relaxation. Step outside to enjoy the screened-in porch and private backyard...perfect for year-round enjoyment. Located just minutes from shopping, schools, attractions and Fort Bragg.

    Zillow last checked:

    Listing updated:

    Listed by:

    KENDRA CONYERS,

    KENDRA CONYERS & ASSOCIATES, LLC

    Bought with:

    DIVIKIA NEWKIRK, 314412

    KENDRA CONYERS & ASSOCIATES, LLC

    Source: LPRMLS,MLS#: 739878MLS LogoOriginating MLS: Longleaf Pine Realtors

    Facts & features

    Interior

    Bedrooms & bathrooms
    • Bedrooms: 5
    • Bathrooms: 4
    • Full bathrooms: 4
    Cooling
    • Central Air, Electric, Whole House Fan
    Appliances
    • Included: Dryer, Dishwasher, Electric Range, Disposal, Microwave, Refrigerator, Self Cleaning Oven, Stainless Steel Appliance(s), Vented Exhaust Fan, Washer
    • Laundry: Washer Hookup, Dryer Hookup, In Unit, Upper Level
    Features
    • Attic, Breakfast Area, Chandelier, Dining Area, Den, Separate/Formal Dining Room, Double Vanity, Entrance Foyer, Granite Counters, Garden Tub/Roman Tub, High Ceilings, High Speed Internet, Home Office, In-Law Floorplan, Kitchen Exhaust Fan, Kitchen Island, Bath in Primary Bedroom, Multiple Master Suites, Open Floorplan, Pantry, Smooth Ceilings
    • Flooring: Luxury Vinyl Plank, Carpet
    • Windows: Blinds, Insulated Windows
    • Basement: None
    • Number of fireplaces: 1
    • Fireplace features: Living Room, Propane
    Interior area
    • Total interior livable area: 3,457 sqft

    Property

    Parking
    • Total spaces: 2
    • Parking features: Attached, Garage
    • Attached garage spaces: 2
    Features
    • Levels: Two
    • Stories: 2
    • Patio & porch: Covered, Patio, Porch, Screened
    • Exterior features: Fence, Playground, Porch, Propane Tank - Leased, Private Yard, Rain Gutters
    • Fencing: Privacy,Yard Fenced
    Lot
    • Size: 9,757 sqft
    • Features: < 1/4 Acre, Level, Pond on Lot
    • Topography: Level
    Details
    • Parcel number: 494550101285
    • Special conditions: None

    Construction

    Type & style
    • Home type: SingleFamily
    • Architectural style: Two Story
    • Property subtype: Single Family Residence
    Materials
    • Ducts Professionally Air-Sealed, Vinyl Siding
    Condition
    • Good Condition
    • New construction: No
    • Year built: 2020

    Utilities & green energy

    • Sewer: County Sewer
    • Water: Public

    Community & neighborhood

    Security
    • Security features: Smoke Detector(s)
    Community
    • Community features: Sidewalks
    Location
    • Region: Raeford
    • Subdivision: Turnberry

    HOA & financial

    HOA
    • Has HOA: Yes
    • HOA fee: $350 annually
    • Services included: Maintenance Grounds
    • Association name: Little & Young

    Other

    Other facts
    • Listing terms: Cash,Conventional,FHA,New Loan,VA Loan
    • Ownership: More than a year
    • Road surface type: Paved

    Price history

    DateEventPrice
    6/11/2025Sold$459,999$133/sqft
    Source: LPRMLS #739878 Report a problem
    5/2/2025Pending sale$459,999$133/sqft
    Source: LPRMLS #739878 Report a problem
    4/26/2025Price change$459,999-2.1%$133/sqft
    Source: LPRMLS #739878 Report a problem
    4/7/2025Price change$469,999-3.1%$136/sqft
    Source: LPRMLS #739878 Report a problem
    3/6/2025Listed for sale$485,000+52.8%$140/sqft
    Source: LPRMLS #739878 Report a problem
    7/1/2020Sold$317,500$92/sqft
    Source: Public Record Report a problem

    Public tax history

    YearProperty taxesTax assessment
    2025-- $332,270
    2024$2,514 -12.9%$332,270
    2023$2,888 $332,270
    2022$2,888 +10.3%$332,270 +13.5%
    2021$2,618 +679.2%$292,700 +631.8%
    2020$336 $40,000
    2019$336 $40,000

    Find assessor info on the county website

    Neighborhood: 28376

    Nearby schools

    GreatSchools rating
    Schools provided by the listing agent
    • Middle: East Hoke Middle School
    • High: Hoke County High School

    Source: LPRMLS. This data may not be complete. We recommend contacting the local school district to confirm school assignments for this home.

    Get a cash offer in 3 minutes
    Find out how much your home could sell for in as little as 3 minutes with a no-obligation cash offer.
    Estimated market value
    $462,300
    Get a cash offer in 3 minutes
    Find out how much your home could sell for in as little as 3 minutes with a no-obligation cash offer.
    Estimated market value
    $462,300