Skip main navigation
Off market
  • $1,679,800

    435 Bryn Mawr Ave, Bala Cynwyd, PA 19004

    6beds
    4,321sqft
    Detached
    Built in 1907
    0.41 Acres Lot
    $1,679,800 Zestimate®
    $389/sqft
    $7,179 Estimated rent

    Home value

    $1,679,800

    $1.50M - $1.90M

    $7,179/mo

    Zestimate® history
    Loading
    Loading...

    Owner options

    List your home for rent

    $7,179/mo

    Rent Zestimate®

    Find your next renter with Zillow Rental Manager. Plus, with online applications, you can quickly screen prospective tenants – for free.

    Learn more

    $7,179/mo

    Rent Zestimate®

    Refinance and save

    $8,865/mo

    Est. payment

    Refinancing to a lower rate could help reduce your monthly payments and save thousands over the life of the loan.

    See today's rates

    $8,865/mo

    Est. payment

    Explore your selling options

    Work with a Zillow partner agent

    Leverage their expertise and Zillow's premium Showcase listings to get your home seen by more buyers.

    Get started

    List with your own agent

    Get your home in front of millions of buyers by listing it on Zillow.

    Learn how to do it

    Sell it yourself

    Take full control of how buyers see your home on Zillow by listing For Sale by Owner (FSBO).

    List your home

    What's special

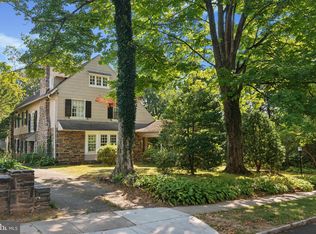
    Surrounded by a lush perennial garden, this stone, corner Colonial built in 1907 is sheer elegance redefined. Usher past the colorful hydrangeas to the covered front porch to discover multiple seating areas to welcome you and your guests to the homes serene setting, located on nearly a half acre lot. Inside, the wide center hall connects the spacious Living Room and Formal Dining room, accented by original millwork and stained oak flooring while the gracious staircase and patterned runner ahead is washed with natural light from the elongated window positioned above. The scale of the Living room creates the perfect environment to host large family gatherings or curl up for a romantic evening in front of the wood burning fireplace. Imagine large dinner parties served in the Dining room with its own fireplace, custom built-ins, French doors and expansive windows to reveal the enchanted greenery beyond. A pass through into the Chef~s Kitchen conceals a private Powder room for guests. With an abundance of richly toned custom cabinetry, built-in pantry, high end appliances and high polished Granite countertops, the eat in Kitchen is bound to summon your inner Chef. The stone paved outdoor terrace off the Kitchen beckons one to dine al fresco under the stars while surrounded by mature trees, custom up lighting to illuminate the foliage and pathways and grounds meticulously planted by the homeowner and acclaimed Gardener, Jerry Fritz. A living privacy screen surrounds most of the homes exterior creating a backdrop for the homes tranquil, outdoor oasis. Meander down the path to the permeable paver driveway and 2 car oversized garage with a loft space above. Back inside, ascend up the secondary staircase to the private living quarters where the Master Suite resides and offers a luxurious Master Bath with dual pedestal sinks, wainscoting, emerald green Granite floors & shower walls, heated floor and a glass enclosed shower with bench seating. Adjacent to the bedroom, a custom dressing room is outfitted with a three-way mirror, built in drawers, shelving and bench seating. Adjoining the dressing room, a second bedroom awaits; ideal as a nursery, library or home office with built in bookshelves and cabinetry installed. Down the hall, two large Bedrooms share a renovated Guest Bath featuring an extra deep soaking tub, glass enclosed shower, granite surround and tailored vanity. The third floor reveals two additional bedrooms, an open Den, a Cedar lined storage room and another full private Bath with a shower and glass top vanity. As if there wasn~t enough space, the Basement is portioned into three separate areas; a relaxing lounge for watching movies, a workroom/storage area and a playroom plus a Powder room. Other noteworthy features include an abundance of closet space throughout, Inground sprinkler system set on a timer, 2 zone HVAC, Nest Thermostats, and a French Drain Basement System. This distinctive residence is located in the highly desirable Lower Merion school district and 1 block from Cynwyd Elementary School and Bala Cynwyd Middle School. Minutes from the Cynwyd Train Station, Cynwyd Park, shops, dining and local amenities that both Bala Cynwyd and Narberth have to offer. Easy commute to Center City!

    This property is not currently displayed as for sale or rent on Zillow. This may be different from what's on other websites or public sources.
    Facts & features

    Interior

    Bedrooms & bathrooms
    • Bedrooms: 6
    • Bathrooms: 5
    • Full bathrooms: 3
    • 1/2 bathrooms: 2
    Heating
    • Forced air
    Cooling
    • Central
    Features
    • Cedar Closet(s), Walk-In Closet(s), Eat-in Kitchen, Floor Plan - Traditional
    • Basement: Y
    • Has fireplace: Yes
    Interior area
    • Total interior livable area: 4,321 sqft
    • Finished area below ground: 0

    Property

    Parking
    • Total spaces: 6
    • Parking features: Garage - Detached
    Features
    • Exterior features: Stone
    Lot
    • Size: 0.41 Acres
    Details
    • Parcel number: 400008752001
    • Special conditions: Standard

    Construction

    Type & style
    • Home type: SingleFamily
    • Architectural style: Colonial
    • Property subtype: Detached
    Condition
    • Year built: 1907

    Community & HOA

    Location
    • Region: Bala Cynwyd

    Financial & listing details

    • Price per square foot: $389/sqft
    • Tax assessed value: $390,290
    • Annual tax amount: $16,891

    Price history

    DateEventPrice
    3/9/2020Sold$1,020,000-7.3%$236/sqft
    Source: Public Record Report a problem
    11/4/2019Price change$1,100,000-8.3%$255/sqft
    Source: Keller Williams Philly #PAMC623296 Report a problem
    10/17/2019Pending sale$1,200,000$278/sqft
    Source: Keller Williams Philly #PAMC623296 Report a problem
    9/5/2019Listed for sale$1,200,000$278/sqft
    Source: Keller Williams Philly #PAMC623296 Report a problem

    Public tax history

    YearProperty taxesTax assessment
    2025$16,891 +5%$390,290
    2024$16,084 $390,290
    2023$16,084 +4.9%$390,290
    2022$15,331 +2.3%$390,290
    2021$14,981 +2.5%$390,290
    2020$14,615 +1.8%$390,290
    2019$14,357 +1.9%$390,290
    2018$14,094 +3%$390,290
    2017$13,678 +3.4%$390,290
    2016$13,223 +3.7%$390,290
    2015$12,752 +3%$390,290
    2014$12,381 +2.9%$390,290
    2013$12,031 +1.5%$390,290
    2012$11,852 +5.6%$390,290
    2011$11,226 +3.6%$390,290
    2010$10,841 +5.3%$390,290
    2009$10,297 +5%$390,290
    2008$9,802 +3%--
    2007$9,515 +7.6%--
    2006$8,847 +3.9%--
    2005$8,518 +6.2%--
    2004$8,024 +5.9%--
    2003$7,580 +9.4%--
    2002$6,929 +9.4%--
    2000$6,333 +4.6%--
    1999$6,056 --
    Find assessor info on the county website

    Neighborhood: 19004

    Nearby schools

    GreatSchools rating
    Schools provided by the listing agent
    • Elementary: CYNWYD
    • High: LOWER MERION
    • District: LOWER MERION

    Source: The MLS. This data may not be complete. We recommend contacting the local school district to confirm school assignments for this home.

    Get a cash offer in 3 minutes
    Find out how much your home could sell for in as little as 3 minutes with a no-obligation cash offer.
    Estimated market value
    $1,679,800
    Get a cash offer in 3 minutes
    Find out how much your home could sell for in as little as 3 minutes with a no-obligation cash offer.
    Estimated market value
    $1,679,800