Skip main navigation
Off market
  • $1,338,900

    435 Buena Vista Ave E, San Francisco, CA 94117

    2beds
    1,251sqft
    MultiFamily
    Built in 1942
    -- sqft lot
    $1,338,900 Zestimate®
    $1,070/sqft
    $5,862 Estimated rent

    Home value

    $1,338,900

    $1.19M - $1.51M

    $5,862/mo

    Zestimate® history
    Loading
    Loading...

    Owner options

    List your home for rent

    $5,862/mo

    Rent Zestimate®

    Find your next renter with Zillow Rental Manager. Plus, with online applications, you can quickly screen prospective tenants – for free.

    Learn more

    $5,862/mo

    Rent Zestimate®

    Refinance and save

    $8,544/mo

    Est. payment

    Refinancing to a lower rate could help reduce your monthly payments and save thousands over the life of the loan.

    See today's rates

    $8,544/mo

    Est. payment

    Explore your selling options

    Work with a Zillow partner agent

    Leverage their expertise and Zillow's premium Showcase listings to get your home seen by more buyers.

    Get started

    List with your own agent

    Get your home in front of millions of buyers by listing it on Zillow.

    Learn how to do it

    Sell it yourself

    Take full control of how buyers see your home on Zillow by listing For Sale by Owner (FSBO).

    List your home

    What's special

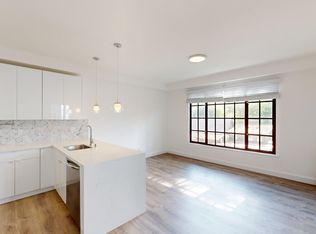
    This incredibly rare and unique cottage-style home is like a single family home perched between two parks with views on both levels of some of San Francisco's most well-known landmarks - from Mt. Diablo to Twin Peaks, the bay and downtown. Situated across from beautiful Buena Vista Park, this serene home is part of a gated community of 11 cottage-style homes which cluster around a lush garden courtyard. Conveniently located near the shops and restaurants of Cole Valley, Haight-Ashbury, Duboce Park and the Castro, this home is in the center of the city. Public transportation and corporate shuttles are nearby making getting around very easy. 2 bedrooms, 1.5 bathrooms, plus bonus area with additional 12 bath and laundry. Bright and detached on three sides with windows all around and no shared walls Open living and dining area that flows onto the large walk-out deck with floor to ceiling windows.High open beam ceilings, wide plank floors and a large stone lodge-like wood-burning fireplace Recently remodeled open kitchen with breakfast bar and high-end finishes including a stainless steel Wolf gas range, Miele dishwasher and built in espresso maker, walk-in pantry and French doorrefrigerator. Handsome mid-century period detail staircase with built-ins Updated bathrooms on both levels. Upper is split and includes a spa tub Master bedroom features incredible views, deck potential and large walk-in closet Hardwood floors throughout Three view decks in total Bonus room has laundry, 12 bath and storage and could be a guest area or office Two car side by side parking in a private garage beneath the home with an expansive curb cut that theowners have used as guest parking when entertaining Expansive shared yard with raised beds and community vegetable gardens just past the courtyard Built in 1942 by an owner/contractor, this property has been in the same family until it was sold as aTIC complex in 2005. Financing is fractional with the dues and taxes managed professionally HOA fee is: $552.22 which covers professional management, trash, water, reserves, a gardener, generalmaintenance, common area utilities and insurance 1,251 sq. ft. with additional 126 sq. ft. bonus area (per plans provided by owner)

    This property is not currently displayed as for sale or rent on Zillow. This may be different from what's on other websites or public sources.

    Facts & features

    Interior

    Bedrooms & bathrooms
    • Bedrooms: 2
    • Bathrooms: 2
    • Full bathrooms: 1
    • 1/2 bathrooms: 1
    Appliances
    • Included: Dishwasher, Dryer, Garbage disposal, Microwave, Range / Oven, Refrigerator, Washer
    Features
    • Flooring: Hardwood
    • Has fireplace: Yes
    Interior area
    • Total interior livable area: 1,251 sqft

    Property

    Parking
    • Total spaces: 2
    • Parking features: Garage - Attached, On-street
    Features
    • Has view: Yes
    • View description: Park, Water, City
    • Has water view: Yes
    • Water view: Water

    Construction

    Type & style
    • Home type: MultiFamily
    Condition
    • Year built: 1942

    Community & HOA

    Community
    • Features: On Site Laundry Available
    Location
    • Region: San Francisco

    Financial & listing details

    • Price per square foot: $1,070/sqft

    Price history

    DateEventPrice
    11/1/2013Sold$1,072,000+26.3%$857/sqft
    Source: Agent Provided Report a problem
    10/26/2013Pending sale$849,000$679/sqft
    Source: Sotheby's International Realty Report a problem
    10/17/2013Listed for sale$849,000$679/sqft
    Source: Sotheby's International Realty Report a problem

    Public tax history

    Tax history is unavailable.

    Neighborhood: Buena Vista

    Nearby schools

    GreatSchools rating
    Get a cash offer in 3 minutes
    Find out how much your home could sell for in as little as 3 minutes with a no-obligation cash offer.
    Estimated market value
    $1,338,900
    Get a cash offer in 3 minutes
    Find out how much your home could sell for in as little as 3 minutes with a no-obligation cash offer.
    Estimated market value
    $1,338,900