Welcome to Magnolia Creek Subdivision! This beautifully maintained 3-bedroom, 2-bath home offers 1,678 square feet heated. The bright, open-concept layout features vaulted ceilings, durable flooring, and an inviting living area that flows seamlessly into the dining space and kitchen. The kitchen is a standout with white cabinetry, granite countertops, subway-tile backsplash, stainless-steel appliances and a large island with seating. A spacious primary suite includes a private bathroom and walk-in closet, while two additional bedrooms offer flexibility for guests or a home office. Outside, enjoy an expansive privacy-fenced backyard, covered deck, storage buildings, attractive landscaping, and plenty of room for outdoor activities. An oversized two-car garage completes this move-in-ready home. Seller is offering $5,000 towards closing cost!
For sale
Price cut: $5.1K (9/21)
$319,900
435 Caleb Cir, Jesup, GA 31545
3beds
1,678sqft
Single Family Residence
Built in 2022
0.75 Acres Lot
$-- Zestimate®
$191/sqft
$-- HOA
What's special
Covered deckStorage buildingsSpacious primary suiteOversized two-car garageBright open-concept layoutLarge island with seatingExpansive privacy-fenced backyard
- 56 days
- 351
- 42
Zillow last checked:
Listing updated:
Listed by:
Veronica Simmons 912-294-2655,
Keller Williams Atlantic Partners
Source: HABR,MLS#: 171140
Facts & features
Interior
Bedrooms & bathrooms
- Bedrooms: 3
- Bathrooms: 2
- Full bathrooms: 2
Appliances
- Included: Electric Oven, Electric Range, Microwave, Range Hood, Refrigerator, Electric Water Heater
- Laundry: Wash/Dry Hook-up
Features
- Ceiling Fan(s), Kitchen Island, Recessed Lighting, Tray Ceiling(s), Vaulted Ceiling(s), Dining/Kitchen Combo, Dining/Living Combo, Eat-in Kitchen
- Has fireplace: No
Interior area
- Total structure area: 1,678
- Total interior livable area: 1,678 sqft
Video & virtual tour
Property
Parking
- Total spaces: 2
- Parking features: Two Car
- Garage spaces: 2
Features
- Fencing: Privacy
Lot
- Size: 0.75 Acres
- Features: Other
Details
- Parcel number: 84G30
Construction
Type & style
- Home type: SingleFamily
- Architectural style: Ranch
- Property subtype: Single Family Residence
Materials
- Vinyl Siding, Insulation
- Roof: Shingle
Condition
- Year built: 2022
Utilities & green energy
- Sewer: Septic Tank
- Water: Community Water
- Utilities for property: Cable Available, Electricity Available
Community & HOA
Community
- Subdivision: Magnolia Creek
HOA
- Has HOA: No
Location
- Region: Jesup
Financial & listing details
- Price per square foot: $191/sqft
- Tax assessed value: $283,837
- Annual tax amount: $3,008
- Date on market: 8/6/2026
- Electric utility on property: Yes
Estimated market value
Not available
Estimated sales range
Not available
Not available
Price history
| Date | Event | Price |
|---|---|---|
| 9/21/2026 | Price change | $319,900-1.6%$191/sqft |
Source: HABR #171140 Report a problem | ||
| 8/18/2026 | Price change | $325,000-1.5%$194/sqft |
Source: HABR #171140 Report a problem | ||
| 8/6/2026 | Listed for sale | $330,000+27%$197/sqft |
Source: HABR #171140 Report a problem | ||
| 8/30/2022 | Sold | $259,900$155/sqft |
Source: Public Record Report a problem | ||
| 7/20/2022 | Pending sale | $259,900$155/sqft |
Source: HABR #143066 Report a problem | ||
| 5/23/2022 | Listed for sale | $259,900$155/sqft |
Source: HABR #143066 Report a problem | ||
Public tax history
| Year | Property taxes | Tax assessment |
|---|---|---|
| 2024 | $3,008 +7.7% | $113,535 +19.4% |
| 2023 | $2,792 +2117% | $95,085 +2163.9% |
| 2022 | $126 -11.1% | $4,200 |
| 2021 | $142 +97.1% | $4,200 +110% |
| 2020 | $72 | $2,000 |
| 2019 | $72 +16.2% | $2,000 |
| 2018 | $62 -13.9% | $2,000 |
| 2017 | $72 +16.2% | $2,000 |
| 2016 | $62 +3.4% | $2,000 |
| 2014 | $60 -0.3% | $2,000 |
| 2013 | $60 | $2,000 |
| 2012 | -- | -- |
| 2010 | -- | -- |
| 2009 | -- | -- |
Find assessor info on the county website
Monthly payment
Est. payment
Payment breakdown
Explore the cost of this home by adjusting the details. Changes won't be saved.Climate risks
Neighborhood: 31545
Nearby schools
Schools provided by the listing agent
- Elementary: Bacon County
- Middle: Martha Puckett Middle
- High: Wayne County High
Source: HABR. This data may not be complete. We recommend contacting the local school district to confirm school assignments for this home.
Similar homes
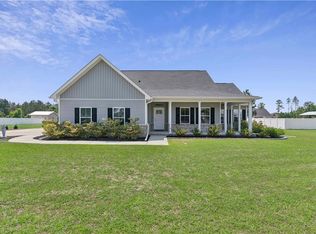
- $299,9003 bd2 ba1.9k sqft21 Bailey Dr, Jesup, GA 31545Active
 MLS ID #10851424, Andrew Jenkins, Coldwell Banker Southern Coast. GAMLS
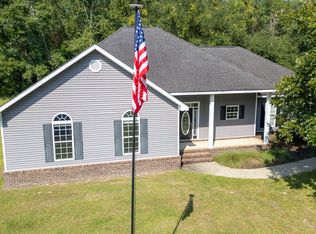
 - $340,0004 bd3 ba1.9k sqft189 Common Way, Jesup, GA 31545Active
 MLS ID #10735980, Sheree Gosseck, Keller Williams Atlantic Partners. GAMLS
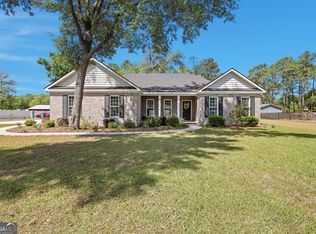
 - $309,0004 bd2 ba1.6k sqft107 Nature Cir, Jesup, GA 31545For Sale
 MLS ID #171522, Ana Delgadillo, Salt Marsh Realty LLC. HABR
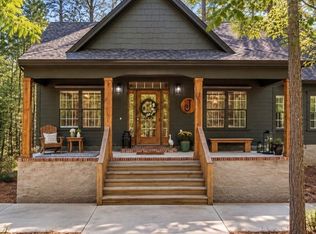
 - $320,0003 bd2 ba1.5k sqft166 Addies Aly, Jesup, GA 31545Active
 MLS ID #10847057, Megan Cato, Keller Williams Atlantic Partners. GAMLS
 - $310,0003 bd2 ba1.6k sqft192 Hummingbird Ln, Jesup, GA 31545ActiveMLS ID #10643319, Megan Cato, Keller Williams Atlantic Partners. GAMLS
- $298,0003 bd2 ba1.8k sqft93 Riverside Dr, Jesup, GA 31545ActiveMLS ID #10800718, Mesa Teston, Harris Real Estate CoastalProperties. GAMLS
- $324,9003 bd2 ba1.8k sqft415 Walter St, Odum, GA 31555ActiveMLS ID #10802013, Katie Swain, Next Move Atlantic Coast. GAMLS
- $215,0004 bd2 ba1.7k sqft64 Sierra Road Ext, Jesup, GA 31545ActiveMLS ID #10773495, Lanarius Hunter, Southern Classic Realtors. GAMLS
- $298,9004 bd2 ba1.7k sqft129 Timberland Dr NE, Ludowici, GA 31316ActiveMLS ID #10846179, Jennifer Driggers, Coldwell Banker Southern Coast. GAMLS
