Welcome to this beautiful Sedona community home! This charming three-bedroom, two-bathroom home offers the perfect blend of comfort and tranquility. With a mix of tile and plush carpet throughout, the immaculate interior and open living area create a spacious, welcoming atmosphere. The private, main-level primary bedroom features an ensuite bathroom that includes a shower, soaker tub, and huge closet. The kitchen is a chef’s delight with well maintained countertops, exposed wood cabinets, and ample storage. An upstairs loft offers a private space for entertaining. Enjoy the outdoors beneath the covered patio in the pet-friendly, fully fenced backyard. Join this wonderful Sedona community and take advantage of the Oasis Sports Complex amenities, including a sparkling pool, fitness center, pickleball, and tennis courts. Embrace the Mesquite lifestyle by making 435 Canyon Drive your new home!
Closed
$370,000
435 Canyon Dr, Mesquite, NV 89027
3beds
2,192sqft
Single Family Residence
Built in 2001
4,791 Square Feet Lot
$364,600 Zestimate®
$169/sqft
$2,139 Estimated rent
Home value
$364,600
$335,000 - $397,000
$2,139/mo
Zestimate® history
Owner options
List your home for rent
$2,139/mo
Rent Zestimate®
Find your next renter with Zillow Rental Manager. Plus, with online applications, you can quickly screen prospective tenants – for free.
$2,139/mo
Rent Zestimate®
Refinance and save
$2,365/mo
Est. payment
Refinancing to a lower rate could help reduce your monthly payments and save thousands over the life of the loan.
$2,365/mo
Est. payment
Explore your selling options
Work with a Zillow partner agent
Leverage their expertise and Zillow's premium Showcase listings to get your home seen by more buyers.
Get startedList with your own agent
Get your home in front of millions of buyers by listing it on Zillow.
Learn how to do itSell it yourself
Take full control of how buyers see your home on Zillow by listing For Sale by Owner (FSBO).
List your homeWhat's special
Soaker tubAmple storageCovered patioPet-friendly fully fenced backyardMain-level primary bedroomExposed wood cabinetsEnsuite bathroom
Zillow last checked:
Listing updated:
Listed by:
James Thurgood S.0180665 ryan@thurgoodgroup.com,
Real Broker LLC
Bought with:
Joshua Mullins, S.0185546
Real Broker LLC
Source: LVR,MLS#: 2603126 Originating MLS: Greater Las Vegas Association of Realtors Inc
Originating MLS: Greater Las Vegas Association of Realtors IncFacts & features
Interior
Bedrooms & bathrooms
- Bedrooms: 3
- Bathrooms: 3
- Full bathrooms: 2
- 1/2 bathrooms: 1
Primary bedroom
- Description: Walk-In Closet(s)
- Dimensions: 14x16
Bedroom 2
- Dimensions: 10x10
Bedroom 3
- Dimensions: 10x10
Heating
- Central, Electric
Cooling
- Central Air, Electric
Appliances
- Included: Dryer, Dishwasher, Electric Range, Disposal, Microwave, Refrigerator, Washer
- Laundry: Electric Dryer Hookup, Laundry Closet, Main Level
Features
- Ceiling Fan(s)
- Flooring: Carpet, Tile
- Has fireplace: No
Interior area
- Total structure area: 2,192
- Total interior livable area: 2,192 sqft
Property
Parking
- Total spaces: 2
- Parking features: Attached, Garage
- Attached garage spaces: 2
Features
- Stories: 2
- Patio & porch: Patio
- Exterior features: Patio
- Pool features: Community
- Fencing: Partial,Wrought Iron
Lot
- Size: 4,791 Square Feet
- Features: Back Yard, < 1/4 Acre
Details
- Parcel number: 00108815028
- Zoning description: Single Family
- Horse amenities: None
Construction
Type & style
- Home type: SingleFamily
- Architectural style: Two Story
- Property subtype: Single Family Residence
Materials
- Roof: Tile
Condition
- Good Condition,Resale
- Year built: 2001
Utilities & green energy
- Electric: Photovoltaics None
- Sewer: Public Sewer
- Water: Public
- Utilities for property: Underground Utilities
Community & HOA
Community
- Features: Pool
- Subdivision: Sedona Sub Amd
HOA
- Has HOA: Yes
- Amenities included: Fitness Center, Pickleball, Pool, Tennis Court(s)
- Services included: Maintenance Grounds
- HOA fee: $170 monthly
- HOA name: Sedona
- HOA phone: 702-345-2200
- Second HOA fee: $50 monthly
Location
- Region: Mesquite
Financial & listing details
- Price per square foot: $169/sqft
- Tax assessed value: $304,649
- Annual tax amount: $1,831
- Date on market: 8/1/2024
- Listing agreement: Exclusive Right To Sell
- Listing terms: Cash,Conventional,FHA,VA Loan
Price history
| Date | Event | Price |
|---|---|---|
| 12/20/2024 | Sold | $370,000+1.4%$169/sqft |
Source:  LVR #2603126 Report a problem LVR #2603126 Report a problem | ||
| 11/25/2024 | Listed for sale | $365,000$167/sqft |
Source: LVR #2603126 Report a problem | ||
| 10/24/2024 | Pending sale | $365,000$167/sqft |
Source: LVR #2603126 Report a problem | ||
| 9/26/2024 | Price change | $365,000-2.7%$167/sqft |
Source: LVR #2603126 Report a problem | ||
| 8/1/2024 | Listed for sale | $375,000+134.4%$171/sqft |
Source: LVR #2603126 Report a problem | ||
| 3/25/2010 | Sold | $160,000-3.9%$73/sqft |
Source: Public Record Report a problem | ||
| 4/2/2001 | Sold | $166,496$76/sqft |
Source: Public Record Report a problem | ||
Public tax history
| Year | Property taxes | Tax assessment |
|---|---|---|
| 2026 | $2,089 +10.8% | $106,627 -1.3% |
| 2025 | $1,886 +3% | $108,005 +8.4% |
| 2024 | $1,831 +2.6% | $99,653 +9.5% |
| 2023 | $1,785 +2.8% | $91,039 +6% |
| 2022 | $1,736 +3.2% | $85,862 +2.3% |
| 2021 | $1,682 -3.8% | $83,903 +4.2% |
| 2020 | $1,749 +3% | $80,519 +8.9% |
| 2019 | $1,698 +5.7% | $73,934 |
| 2018 | $1,607 | $73,934 +6.2% |
| 2017 | $1,607 | $69,612 +10.8% |
| 2016 | $1,607 +5% | $62,831 +11.5% |
| 2015 | $1,531 | $56,362 -4.6% |
| 2014 | $1,531 | $59,057 |
| 2013 | -- | $59,057 +13.5% |
| 2012 | -- | $52,022 -7.6% |
| 2011 | -- | $56,291 -4.1% |
| 2010 | -- | $58,717 -26.3% |
| 2009 | -- | $79,682 |
| 2008 | -- | $79,682 -16.2% |
| 2007 | -- | $95,035 +14.1% |
| 2006 | -- | $83,271 +26.9% |
| 2005 | -- | $65,601 +14.3% |
| 2004 | -- | $57,411 +12.9% |
| 2003 | -- | $50,855 0% |
| 2002 | -- | $50,870 |
Find assessor info on the county website
Neighborhood: Mesquite Vistas
Nearby homes
- $340,8003 bd2 ba1.6k sqft437 Canyon Dr, Mesquite, NV 89027Off Market
- $322,9552 bd2 ba1.4k sqft433 Canyon Dr, Mesquite, NV 89027Sold
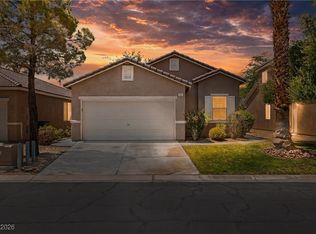
- $374,2003 bd3 ba2.1k sqft439 Canyon Dr, Mesquite, NV 89027Off Market

- $340,5002 bd2 ba1.6k sqft431 Canyon Dr, Mesquite, NV 89027Off Market

- $338,4003 bd2 ba1.6k sqft441 Canyon Dr, Mesquite, NV 89027Off Market
- $354,9003 bd2 ba1.6k sqft439 Canyon View Way, Mesquite, NV 89027Off Market
- $410,9003 bd2 ba1.4k sqft446 Canyon Dr, Mesquite, NV 89027Off Market
- $183,9003 bd2 ba1.2k sqft430 Turtle Back Rd, Mesquite, NV 89027Off Market
Nearby schools
GreatSchools rating
- 6/10Virgin Valley Elementary SchoolGrades: PK-5Distance: 0.4 mi
- 5/10Charles Arthur Hughes Middle SchoolGrades: 6-8Distance: 1.2 mi
- 6/10Virgin Valley High SchoolGrades: 9-12Distance: 1.5 mi
Schools provided by the listing agent
- Elementary: Virgin Valley,Virgin Valley
- Middle: Hughes Charles
- High: Virgin Valley
Source: LVR. This data may not be complete. We recommend contacting the local school district to confirm school assignments for this home.


Get pre-qualified for a loan
At Zillow Home Loans, we can pre-qualify you in as little as 5 minutes with no impact to your credit score.An equal housing lender. NMLS #10287.
- Nevada
- Clark County
- Mesquite
- 89027
- Mesquite Vistas
- 435 Canyon Dr
Nearby cities
Nearby neighborhoods
Nearby zip codes
Other Mesquite Topics
