Skip main navigation
Closed
  • $339,900

    435 Carnation Rd, Ruckersville, VA 22968

    3beds
    1,312sqft
    Single Family Residence
    Built in 2022
    0.86 Acres Lot
    $362,500 Zestimate®
    $259/sqft
    $2,292 Estimated rent

    Home value

    $362,500

    $344,000 - $381,000

    $2,292/mo

    Zestimate® history
    Loading
    Loading...

    Owner options

    List your home for rent

    $2,292/mo

    Rent Zestimate®

    Find your next renter with Zillow Rental Manager. Plus, with online applications, you can quickly screen prospective tenants – for free.

    Learn more

    $2,292/mo

    Rent Zestimate®

    Refinance and save

    $2,176/mo

    Est. payment

    Refinancing to a lower rate could help reduce your monthly payments and save thousands over the life of the loan.

    See today's rates

    $2,176/mo

    Est. payment

    Explore your selling options

    Work with a Zillow partner agent

    Leverage their expertise and Zillow's premium Showcase listings to get your home seen by more buyers.

    Get started

    List with your own agent

    Get your home in front of millions of buyers by listing it on Zillow.

    Learn how to do it

    Sell it yourself

    Take full control of how buyers see your home on Zillow by listing For Sale by Owner (FSBO).

    List your home

    What's special

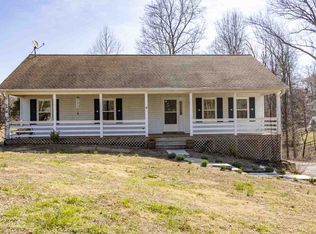
    Move-in ready, light-filled rancher without the wait and cost of new construction! This 3 bedroom, 2 bath, 0.87 acre home was built in 2022 and comes with plenty of upgrades to enjoy. This home was recently updated, freshly painted, professionally cleaned, landscaped, and has a new refrigerator, washer, and dryer. Only 20 minutes from NGIC, 10 minutes from Ruckersville (Lowes, Wallmart, Starbucks) and other restaurants. It's less than 25 minutes to Hollymead Town Center (Target, Harris Teeter) and CHO Airport. Upon entering the home, you'll find hardwood floors running throughout the living room and hallway. Bright, open kitchen with white cabinets, sleek granite counters, and breakfast bar. A spacious back deck and a large flat yard make this a perfect place to host family and friends. There are granite counters in the bathrooms and a dual vanity in the master bath. The driveway can fit 4+ cars easily. With all the benefits of a newer home without the wait, enjoy one level living with a spacious backyard.

    Zillow last checked:

    Listing updated:

    Listed by:

    BRADLEY PITT 434-422-0352,

    KELLER WILLIAMS ALLIANCE - CHARLOTTESVILLE

    Bought with:

    MCANALLE NEAL, 0225254693

    HOWARD HANNA ROY WHEELER REALTY CO.- CHARLOTTESVILLE

    Source: CAAR,MLS#: 651821MLS LogoOriginating MLS: Charlottesville Area Association of Realtors

    Facts & features

    Interior

    Bedrooms & bathrooms
    • Bedrooms: 3
    • Bathrooms: 2
    • Full bathrooms: 2
    • Main level bathrooms: 2
    • Main level bedrooms: 3
    Rooms
    • Room types: Bathroom, Bedroom, Dining Room, Full Bath, Kitchen, Living Room, Utility Room
    Primary bedroom
    • Level: First
    Bedroom
    • Level: First
    Primary bathroom
    • Level: First
    Bathroom
    • Level: First
    Dining room
    • Level: First
    Kitchen
    • Level: First
    Living room
    • Level: First
    Utility room
    • Level: First
    Heating
    • Forced Air, Heat Pump
    Cooling
    • Central Air, Heat Pump
    Appliances
    • Included: Dishwasher, Electric Range, Microwave, Refrigerator, Dryer, Washer
    Features
    • Double Vanity, Primary Downstairs, Breakfast Bar, Recessed Lighting, Utility Room
    • Flooring: Carpet, Hardwood, Vinyl
    • Windows: Insulated Windows, Screens
    • Has basement: No
    Interior area
    • Total structure area: 1,312
    • Total interior livable area: 1,312 sqft
    • Finished area above ground: 1,312
    • Finished area below ground: 0

    Property

    Features
    • Levels: One
    • Stories: 1
    • Patio & porch: Deck
    • Pool features: None
    Lot
    • Size: 0.86 Acres
    • Topography: Rolling
    Details
    • Parcel number: 49A 21 K 23
    • Zoning description: A-1 Agricultural

    Construction

    Type & style
    • Home type: SingleFamily
    • Property subtype: Single Family Residence
    Materials
    • Stick Built, Vinyl Siding
    • Foundation: Block
    • Roof: Composition,Shingle
    Condition
    • New construction: No
    • Year built: 2022

    Utilities & green energy

    • Sewer: Septic Tank
    • Water: Community/Coop
    • Utilities for property: Cable Available

    Community & HOA

    Community
    • Subdivision: TWIN LAKES ESTATES
    HOA
    • Has HOA: Yes
    • Amenities included: None
    • Services included: Association Management, Common Area Maintenance, Insurance, Road Maintenance, Snow Removal
    • HOA fee: $150 quarterly
    Location
    • Region: Ruckersville

    Financial & listing details

    • Price per square foot: $259/sqft
    • Tax assessed value: $298,900
    • Annual tax amount: $1,970
    • Date on market: 4/17/2024
    • Cumulative days on market: 6 days

    Price history

    DateEventPrice
    5/23/2024Sold$339,900$259/sqft
    Source: CAAR #651821 Report a problem
    4/23/2024Pending sale$339,900$259/sqft
    Source: CAAR #651821 Report a problem
    4/17/2024Listed for sale$339,9000%$259/sqft
    Source: CAAR #651821 Report a problem
    4/5/2024Listing removed--
    Source: Bright MLS #VAGR2000468 Report a problem
    3/19/2024Price change$339,999-1.4%$259/sqft
    Source: Bright MLS #VAGR2000468 Report a problem
    3/4/2024Listed for sale$344,999+24.3%$263/sqft
    Source: Bright MLS #VAGR2000468 Report a problem
    2/22/2024Sold$277,500+0.1%$212/sqft
    Source: Public Record Report a problem
    8/23/2023Sold$277,140-6.8%$211/sqft
    Source: Public Record Report a problem
    8/2/2022Sold$297,500+1387.5%$227/sqft
    Source: Public Record Report a problem
    2/3/2022Sold$20,000$15/sqft
    Source: Public Record Report a problem

    Public tax history

    YearProperty taxesTax assessment
    2025$2,062 +7.6%$298,900 +10.7%
    2024$1,916 -2.7%$269,900
    2023$1,970 +892.9%$269,900 +1015.3%
    2022$198 $24,200
    2021$198 $24,200
    2020$198 $24,200
    2019$198 +47147.6%$24,200
    2016$0 $24,200 -17.1%
    2015$219 $29,200
    Find assessor info on the county website

    Neighborhood: 22968

    Nearby schools

    GreatSchools rating
    Schools provided by the listing agent
    • Elementary: Greene Primary
    • Middle: William Monroe
    • High: William Monroe

    Source: CAAR. This data may not be complete. We recommend contacting the local school district to confirm school assignments for this home.

    Get pre-qualified for a loan
    At Zillow Home Loans, we can pre-qualify you in as little as 5 minutes with no impact to your credit score.

    An equal housing lender. NMLS #10287.

    Sell for more on Zillow
    Get a Zillow Showcase℠ listing at no additional cost and you could sell for .
    $362,500
    2% more
    +$7,250
    With Zillow Showcase(estimated)
    $369,750