Welcome to 435 Catalina, a brick North Side charmer built in 1920- the same year the Good Humor bar was invented just a couple miles away! With 2,000 square feet, four bedrooms, and one and a half baths, this home is rich in character and comfortable modern updates. The tour begins on the large covered front porch, a perfect spot to enjoy the neighborhood, before stepping into an inviting entryway showcasing 9-foot ceilings, refinished hardwood floors, and substantial original trim. The expansive living room centers around a classic brick fireplace, ideal for gathering and entertaining. Through leaded French doors, the formal dining room impresses with a vintage chandelier and timeless style. The large kitchen is a standout, featuring a stunning original built-in along with ample space to cook and create. A convenient half bath completes the first floor. Upstairs, you’ll find four well-sized bedrooms, a huge linen closet, and a full bath highlighted by original Art Deco white tile and a refinished tub- a perfect nod to the home’s era. Comfort is covered year-round with newer vinyl windows, a whole-house fan, and a 2020 furnace. The full basement offers abundant storage, a laundry area, and a convenient laundry chute, while the detached two-car garage provides space for vehicles and hobbies Outside, front and back yards burst with perennials, delivering beautiful curb appeal season after season. Ideally located near Youngstown State University and the Wick Park Historic District, this home is also eligible for the At Home in Youngstown grant, offering up to $25,000 toward down payment and updates—making this historic gem even more rewarding to call home.
Closed
$155,000
435 Catalina Ave, Youngstown, OH 44504
4beds
2,000sqft
Single Family Residence
Built in 1920
7,492 Square Feet Lot
$157,800 Zestimate®
$78/sqft
$1,439 Estimated rent
Home value
$157,800
$137,000 - $181,000
$1,439/mo
Zestimate® history
Owner options
List your home for rent
$1,439/mo
Rent Zestimate®
Find your next renter with Zillow Rental Manager. Plus, with online applications, you can quickly screen prospective tenants – for free.
$1,439/mo
Rent Zestimate®
Refinance and save
$1,087/mo
Est. payment
Refinancing to a lower rate could help reduce your monthly payments and save thousands over the life of the loan.
$1,087/mo
Est. payment
Explore your selling options
Work with a Zillow partner agent
Leverage their expertise and Zillow's premium Showcase listings to get your home seen by more buyers.
Get startedList with your own agent
Get your home in front of millions of buyers by listing it on Zillow.
Learn how to do itSell it yourself
Take full control of how buyers see your home on Zillow by listing For Sale by Owner (FSBO).
List your homeWhat's special
Detached two-car garageFour well-sized bedroomsStunning original built-inRefinished tubInviting entrywayBrick north side charmerSubstantial original trim
Zillow last checked:
Listing updated:
Listed by:
Melissa Birmingham 330-429-8511 melissa@burganrealestate.com,
Burgan Real Estate
Bought with:
Rachel Draa, 2020005413
CENTURY 21 Lakeside Realty
Source: MLS Now,MLS#: 5182206 Originating MLS: Akron Cleveland Association of REALTORS
Originating MLS: Akron Cleveland Association of REALTORSFacts & features
Interior
Bedrooms & bathrooms
- Bedrooms: 4
- Bathrooms: 2
- Full bathrooms: 1
- 1/2 bathrooms: 1
- Main level bathrooms: 1
Bedroom
- Description: Flooring: Carpet
- Level: Second
- Dimensions: 11 x 11
Bedroom
- Description: Flooring: Wood
- Level: Second
- Dimensions: 11 x 10
Bedroom
- Description: Flooring: Wood
- Features: Fireplace
- Level: Second
- Dimensions: 16 x 13
Bedroom
- Description: Flooring: Carpet
- Level: Second
- Dimensions: 13 x 8.5
Dining room
- Description: Flooring: Wood
- Level: First
- Dimensions: 15 x 13
Kitchen
- Description: Flooring: Wood
- Features: Built-in Features
- Level: First
- Dimensions: 18.5 x 9
Living room
- Description: Flooring: Wood
- Features: Fireplace
- Level: First
- Dimensions: 25 x 13
Heating
- Forced Air, Gas
Cooling
- Ceiling Fan(s), Whole House Fan
Appliances
- Laundry: In Basement
Features
- Basement: Full,Unfinished
- Number of fireplaces: 2
- Fireplace features: Bedroom, Decorative, Living Room
Interior area
- Total structure area: 2,000
- Total interior livable area: 2,000 sqft
- Finished area above ground: 2,000
Property
Parking
- Total spaces: 2
- Parking features: Detached, Garage
- Garage spaces: 2
Features
- Levels: Two
- Stories: 2
- Patio & porch: Covered, Front Porch
Lot
- Size: 7,492 Square Feet
Details
- Parcel number: 530810019.000
- Special conditions: Standard
Construction
Type & style
- Home type: SingleFamily
- Architectural style: Colonial
- Property subtype: Single Family Residence
Materials
- Brick
- Foundation: Block
- Roof: Asphalt,Fiberglass
Condition
- Year built: 1920
Utilities & green energy
- Sewer: Public Sewer
- Water: Public
Community & HOA
Community
- Subdivision: Rayen Co
HOA
- Has HOA: No
Location
- Region: Youngstown
Financial & listing details
- Price per square foot: $78/sqft
- Tax assessed value: $86,710
- Annual tax amount: $1,303
- Date on market: 1/21/2026
- Cumulative days on market: 68 days
- Listing terms: Cash,Conventional,FHA,VA Loan
Price history
| Date | Event | Price |
|---|---|---|
| 3/30/2026 | Sold | $155,000-6%$78/sqft |
Source:  MLS Now #5182206 Report a problem MLS Now #5182206 Report a problem | ||
| 2/11/2026 | Contingent | $164,900$82/sqft |
Source: MLS Now #5182206 Report a problem | ||
| 1/21/2026 | Listed for sale | $164,900+559.6%$82/sqft |
Source: MLS Now #5182206 Report a problem | ||
| 3/24/2021 | Listing removed | -- |
Source: Owner Report a problem | ||
| 4/22/2014 | Sold | $25,000$13/sqft |
Source: Public Record Report a problem | ||
| 4/18/2014 | Listed for sale | $25,000$13/sqft |
Source: Owner Report a problem | ||
| 4/3/2014 | Pending sale | $25,000$13/sqft |
Source: Owner Report a problem | ||
| 3/20/2014 | Listed for sale | $25,000$13/sqft |
Source: Owner Report a problem | ||
| 2/5/2014 | Pending sale | $25,000$13/sqft |
Source: Owner Report a problem | ||
| 1/22/2014 | Listed for sale | $25,000-32.2%$13/sqft |
Source: Owner Report a problem | ||
| 1/13/2014 | Sold | $36,900+53.8%$18/sqft |
Source: Public Record Report a problem | ||
| 12/11/2013 | Sold | $24,000+2.6%$12/sqft |
Source: Public Record Report a problem | ||
| 11/23/2013 | Price change | $23,400-10%$12/sqft |
Source: Lakeside Realty LLC #3451061 Report a problem | ||
| 11/14/2013 | Price change | $26,000-10%$13/sqft |
Source: Lakeside Realty LLC #3451061 Report a problem | ||
| 10/12/2013 | Listed for sale | $28,900-35.1%$14/sqft |
Source: Lakeside Realty LLC #3451061 Report a problem | ||
| 4/3/2011 | Listing removed | $44,500$22/sqft |
Source: agency real estate inc #3156599 Report a problem | ||
| 10/8/2010 | Price change | $44,500-5.3%$22/sqft |
Source: agency real estate inc #3156599 Report a problem | ||
| 9/9/2010 | Price change | $47,000-5.8%$24/sqft |
Source: agency real estate inc #3156599 Report a problem | ||
| 6/26/2010 | Price change | $49,900-9.1%$25/sqft |
Source: agency real estate inc #3127354 Report a problem | ||
| 4/24/2010 | Listed for sale | $54,900+22%$27/sqft |
Source: agency real estate inc #3127354 Report a problem | ||
| 11/10/1998 | Sold | $45,000$23/sqft |
Source: Public Record Report a problem | ||
Public tax history
| Year | Property taxes | Tax assessment |
|---|---|---|
| 2025 | $1,307 -11.9% | $30,350 |
| 2024 | $1,483 +0.7% | $30,350 |
| 2023 | $1,472 +76.7% | $30,350 +129.9% |
| 2022 | $833 0% | $13,200 |
| 2021 | $833 -0.6% | $13,200 |
| 2020 | $838 +7.9% | $13,200 +20% |
| 2019 | $777 +0.7% | $11,000 |
| 2018 | $772 -1.7% | $11,000 |
| 2017 | $785 -8.1% | $11,000 -14.7% |
| 2016 | $854 +2.1% | $12,890 |
| 2015 | $837 +0.7% | $12,890 |
| 2014 | $831 +4.2% | $12,890 |
| 2013 | $797 +0.1% | $12,890 |
| 2012 | $796 +0.7% | $12,890 |
| 2011 | $790 -10.3% | $12,890 -22% |
| 2010 | $881 -2.8% | $16,520 |
| 2009 | $906 +17.9% | $16,520 |
| 2008 | $768 +0.1% | $16,520 |
| 2007 | $768 0% | $16,520 |
| 2006 | $768 -2.2% | $16,520 +4.2% |
| 2005 | $785 -32.3% | $15,860 |
| 2003 | $1,159 -0.1% | -- |
| 2002 | $1,160 | -- |
| 2001 | $1,160 +1.2% | -- |
| 2000 | $1,147 | -- |
Find assessor info on the county website
Neighborhood: North Heights
Nearby homes
- $106,0003 bd1 ba1.4k sqft439 Catalina Ave, Youngstown, OH 44504Off Market
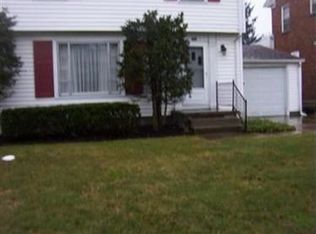
- $50,1204 bd1 ba1.8k sqft433 Catalina Ave, Youngstown, OH 44504Off Market
- $127,0004 bd1 ba2.1k sqft441 Catalina Ave, Youngstown, OH 44504Off Market
- $320-- bd-- ba-- sqftJuanita Ave, Youngstown, OH 44504Off Market
- $76,6003 bd1 ba1.9k sqft436 Alameda Ave, Youngstown, OH 44504Off Market
- $1,1707,492 Square Feet445 Catalina Ave, Youngstown, OH 44504Off Market
- $65,3704 bd1 ba2k sqft1708 Juanita Ave, Youngstown, OH 44504Off Market
- $76,3404 bd1 ba2.3k sqft440 Alameda Ave, Youngstown, OH 44504Off Market
Nearby schools
GreatSchools rating
- 3/10Harding Elementary SchoolGrades: K-5Distance: 0.5 mi
- 3/10East Middle SchoolGrades: 6-8Distance: 3.4 mi
- 4/10East High SchoolGrades: 9-12Distance: 2.3 mi
Schools provided by the listing agent
- District: Youngstown CSD - 5014
Source: MLS Now. This data may not be complete. We recommend contacting the local school district to confirm school assignments for this home.


Get pre-qualified for a loan
At Zillow Home Loans, we can pre-qualify you in as little as 5 minutes with no impact to your credit score.An equal housing lender. NMLS #10287.
Sell for more on Zillow
Get a Zillow Showcase℠ listing at no additional cost and you could sell for .
$157,800
2% more
+$3,156
With Zillow Showcase(estimated)
$160,956
- Ohio
- Mahoning County
- Youngstown
- 44504
- North Heights
- 435 Catalina Ave
Nearby cities
Nearby neighborhoods
Nearby zip codes
Other Youngstown Topics
