Skip main navigation
For sale
  • C$2,999,998

    435 Chadwick Pl, Victoria, BC V8S 1H4

    3beds
    4baths
    3,783sqft
    Single Family Residence
    Built in 2013
    6,969 Square Feet Lot
    $-- Zestimate®
    C$793/sqft
    C$278/mo HOA

    What's special

    Quiet cul-de-sacThoughtfully designed interiorsSpa-inspired ensuiteRadiant in-floor heatingCustom built-ins
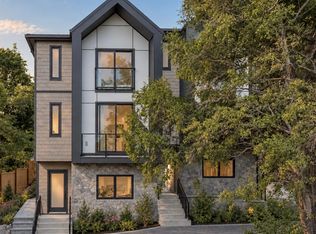
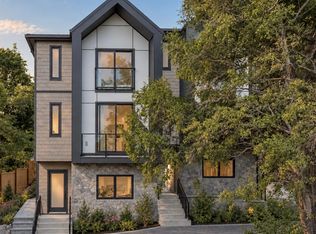
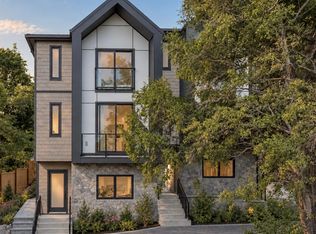
    Designed by award-winning architects deHoog & Kierulf, this architectural masterpiece is a 5-level split home tucked away at the end of a quiet cul-de-sac, offering privacy, style, & effortless living. Spanning over 3,700 sq ft w/ thoughtfully designed interiors blending contemporary architecture w/ natural elements. Expansive clerestory windows fill the home w/ natural light, while the tranquil, landscaped backyard creates a peaceful retreat. Features 3bed/4 baths, primary suite includes private deck, WIC, & spa-inspired ensuite. The home is equipped w/ pre-planned vertical corridor for a future elevator, radiant in-floor heating, custom built-ins, & striking glass-panel floating maple staircase. Located on the Oak Bay border by Gonzales Hill, Abkhazi Garden, top-rated schools, downtown Victoria, & Cook Street Village, this one-of-a-kind residence offers a rare opportunity to enjoy sophisticated living in the heart of Fairfield.
    23 days
    |
    194
    |
    10
    |

    Zillow last checked:

    Listing updated:

    Listed by:

    Jessica Biberdorf,

    Engel & Volkers Vancouver Island,

    Lewis Ratcliff Personal Real Estate Corporation,

    Engel & Volkers Vancouver Island

    Source: VIVA,MLS®#: 1039766

      Facts & features

      Interior

      Bedrooms & bathrooms
      • Bedrooms: 3
      • Bathrooms: 4
      Kitchen
      • Level: Third
      Heating
      • Radiant Floor
      Cooling
      • None
      Appliances
      • Included: Built-In Range, Dishwasher, Dryer, Microwave, Oven Built-In, Oven/Range Gas, Refrigerator, Washer
      • Laundry: Inside
      Features
      • Dining/Living Combo, Central Vacuum
      • Flooring: Tile, Wood
      • Windows: Wood Frames
      • Basement: None
      • Number of fireplaces: 3
      • Fireplace features: Gas, Wood Burning
      Interior area
      • Total structure area: 3,783
      • Total interior livable area: 3,783 sqft

      Property

      Parking
      • Total spaces: 3
      • Parking features: Attached, Driveway, Garage
      • Attached garage spaces: 1
      • Has uncovered spaces: Yes
      Features
      • Entry location: Main Level
      • Patio & porch: Balcony/Patio
      • Has view: Yes
      • View description: City, Mountain(s)
      Lot
      • Size: 6,969 Square Feet
      • Features: Irregular Lot
      Details
      • Parcel number: 027994121
      • Zoning description: Residential

      Construction

      Type & style
      • Home type: SingleFamily
      • Architectural style: West Coast
      • Property subtype: Single Family Residence
      Materials
      • Concrete, Wood Siding
      • Foundation: Slab
      • Roof: Asphalt Torch On
      Condition
      • Resale
      • New construction: No
      • Year built: 2013

      Utilities & green energy

      • Water: Municipal

      Community & HOA

      HOA
      • Has HOA: Yes
      • Amenities included: Private Drive/Road, Street Lighting
      • Services included: Trash, Water
      • HOA fee: C$278 monthly
      Location
      • Region: Victoria

      Financial & listing details

      • Price per square foot: C$793/sqft
      • Tax assessed value: C$2,808,000
      • Annual tax amount: C$14,176
      • Date on market: 6/12/2026
      • Listing terms: Purchaser To Finance
      • Ownership: Freehold/Strata
      Jessica Biberdorf

      Jessica Biberdorf

      (250) 580-2772

      By pressing Contact Agent, you agree that the real estate professional identified above may call/text you about your search, which may involve use of automated means and pre-recorded/artificial voices. You don't need to consent as a condition of buying any property, goods, or services. Message/data rates may apply. You also agree to our Terms of Use. Zillow does not endorse any real estate professionals. We may share information about your recent and future site activity with your agent to help them understand what you're looking for in a home.

        Price history

        DateEventPrice
        6/12/2026Listed for saleC$2,999,998+20.2%C$793/sqft
        Source: VIVA #1039766 Report a problem
        10/26/2020Listing removedC$2,495,000C$660/sqft
        Source: Engel & Volkers Vancouver Island - Oak Bay #844820 Report a problem
        9/11/2020Pending saleC$2,495,000C$660/sqft
        Source: Engel & Volkers Vancouver Island - Oak Bay #844820 Report a problem
        7/16/2020Listed for saleC$2,495,000+61%C$660/sqft
        Source: Engel & Volkers Vancouver Island - Oak Bay #429929 Report a problem
        2/5/2015SoldC$1,550,000+196.4%C$410/sqft
        Source: Public Record Report a problem
        10/2/2009SoldC$522,857C$138/sqft
        Source: Public Record Report a problem

        Public tax history

        Tax history is unavailable.

        Climate risks

        Neighborhood: Gonzales

        Getting around

        55 / 100
        Somewhat Walkable
        73 / 100
        Very Bikeable

        Nearby schools

        GreatSchools rating

        Similar homes

        Skip to the end of the carouselSkip to the beginning of the carousel